


Your big moments are priceless and you want to trust only the very best for your weddings, ceremonies, conferences, and the like. With Brigade Hospitality, it’s the best of spaces, expertise, and experience you get for all your events – be it big or small.
The Woodrose

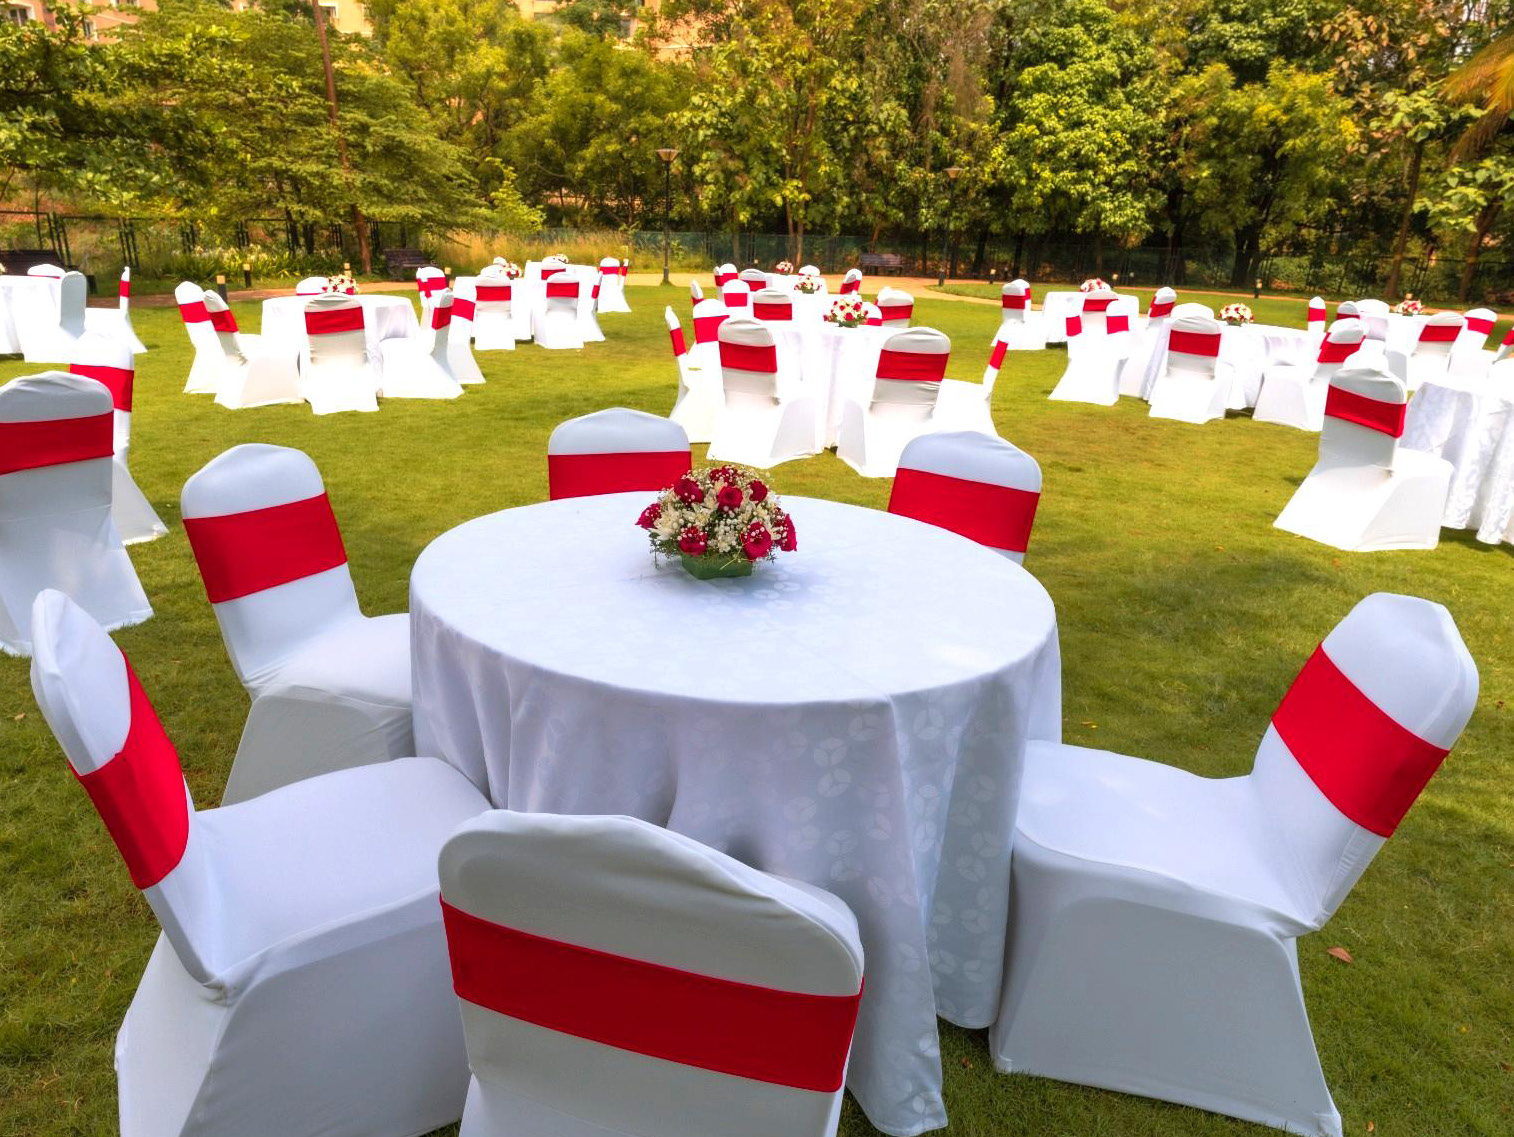
The Lawns
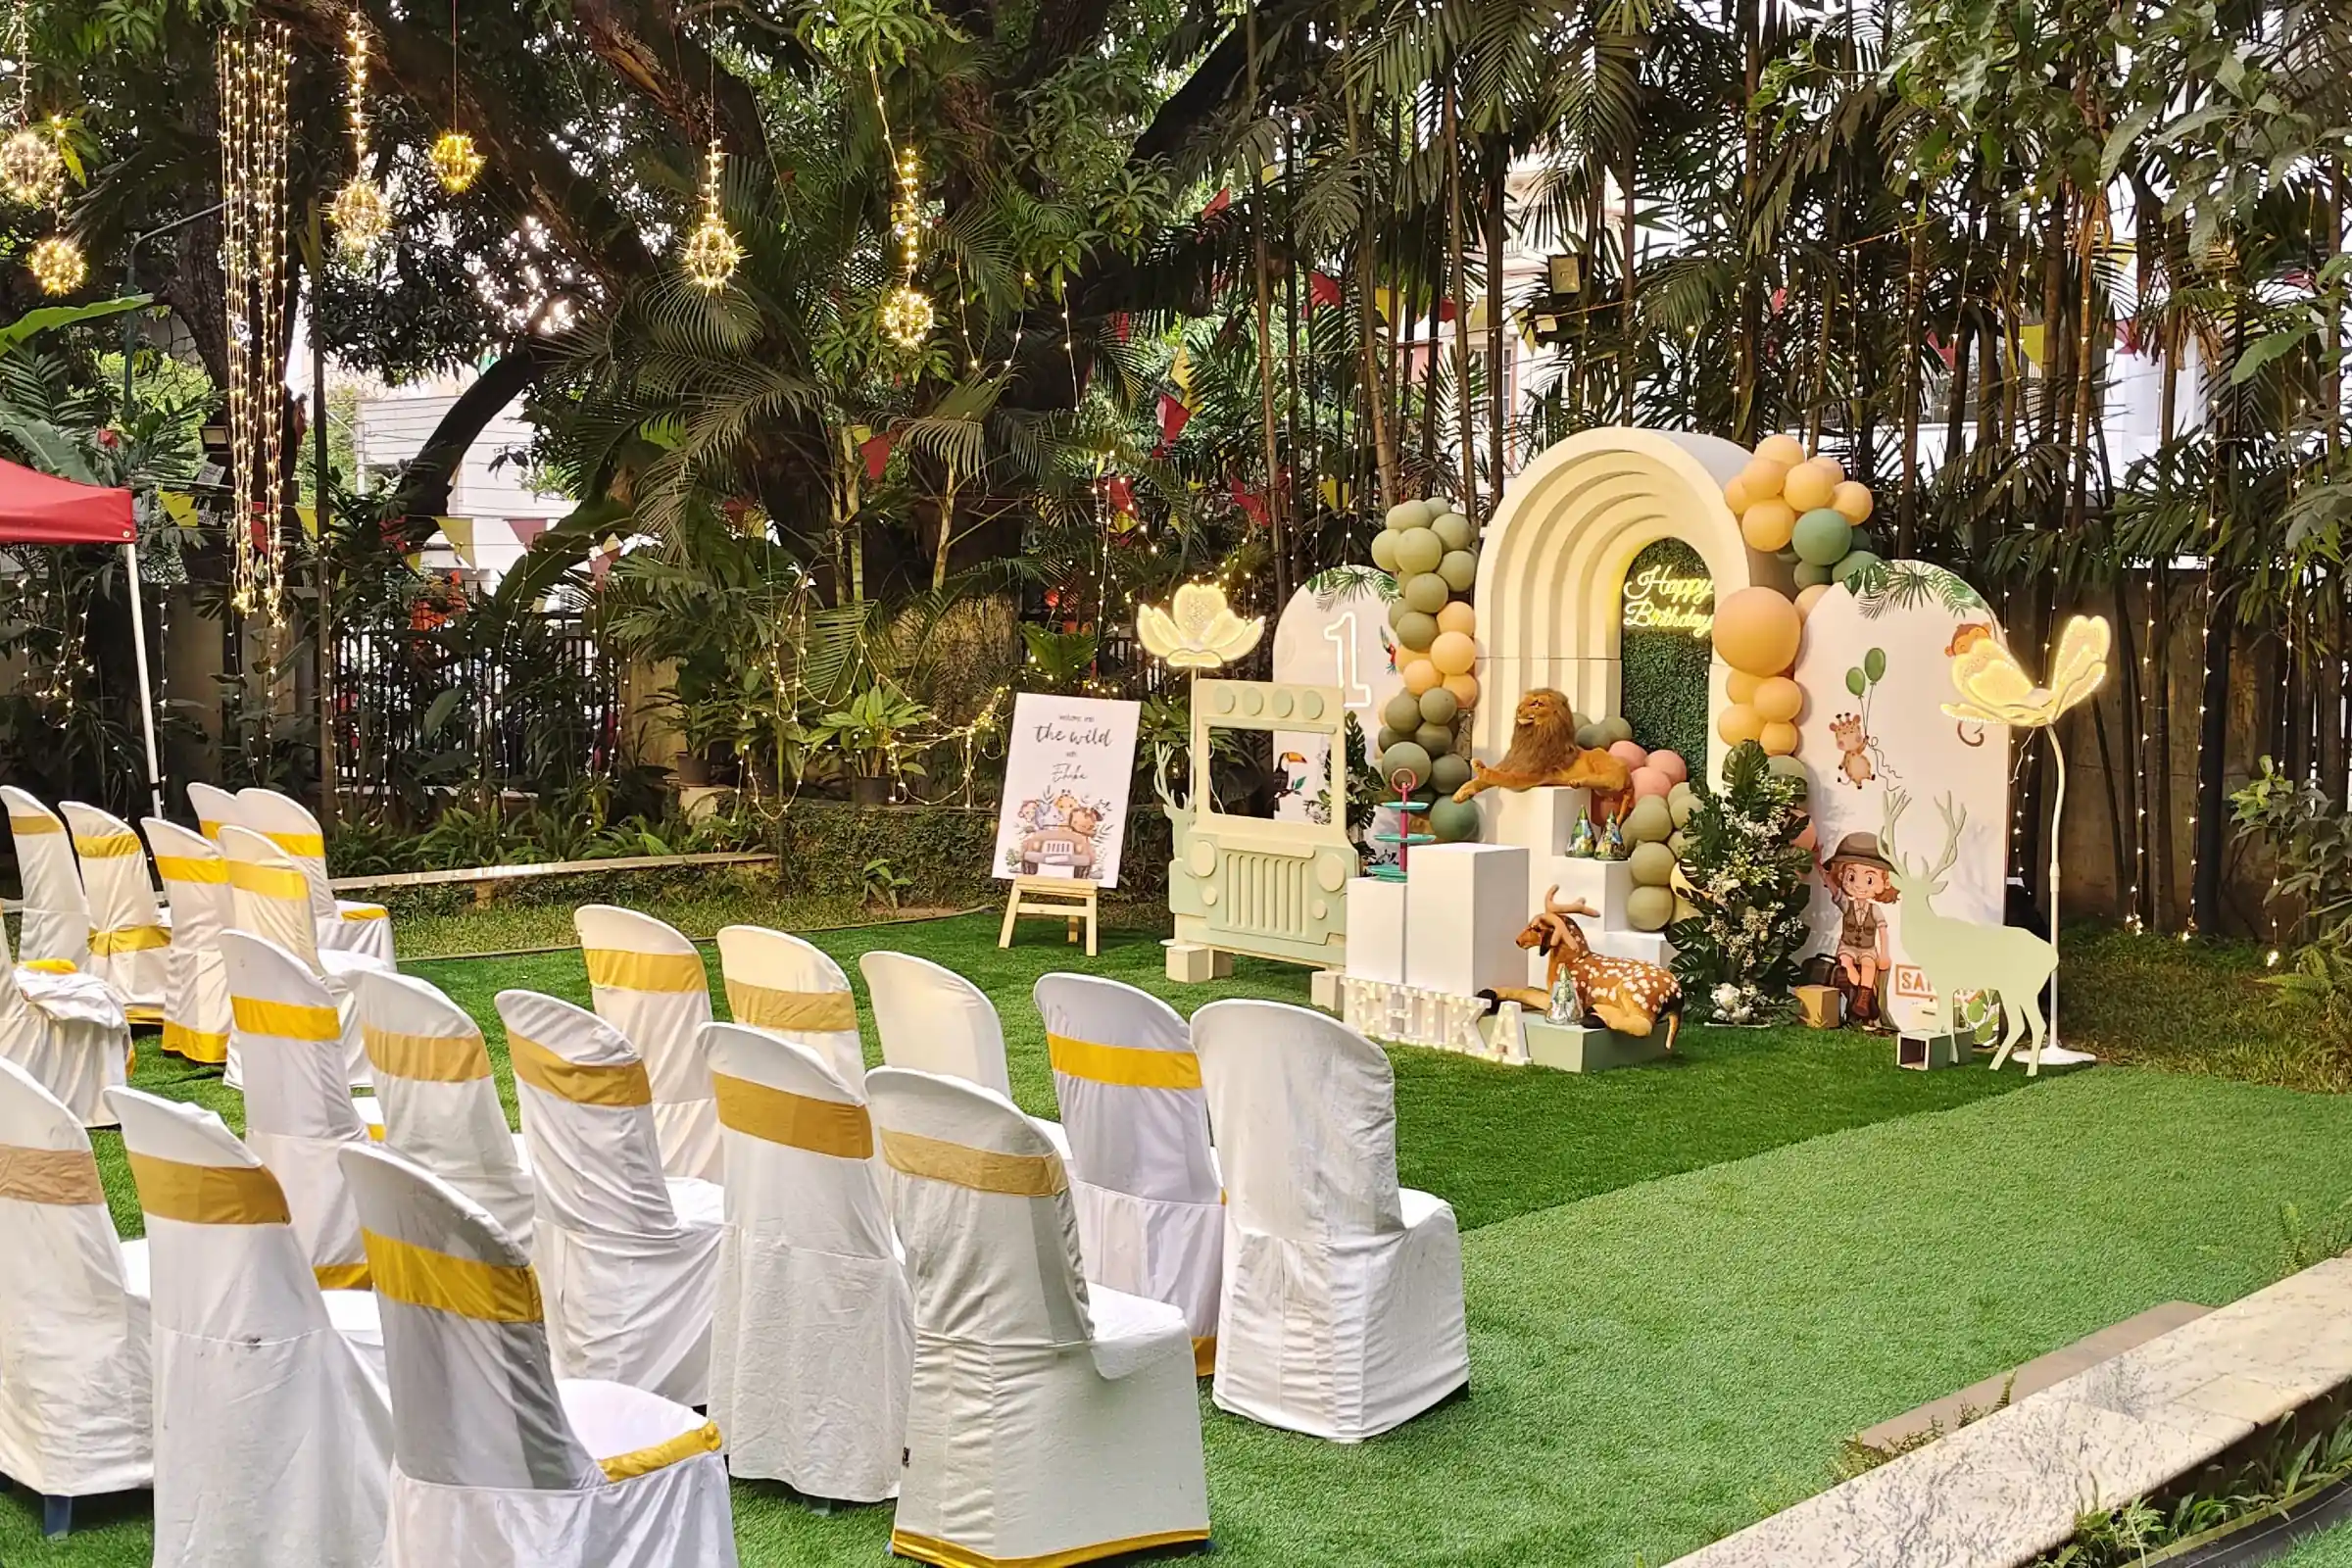
The Lawns is designed for those who seek to host larger-than-life events with up to 400 guests in an open green space.
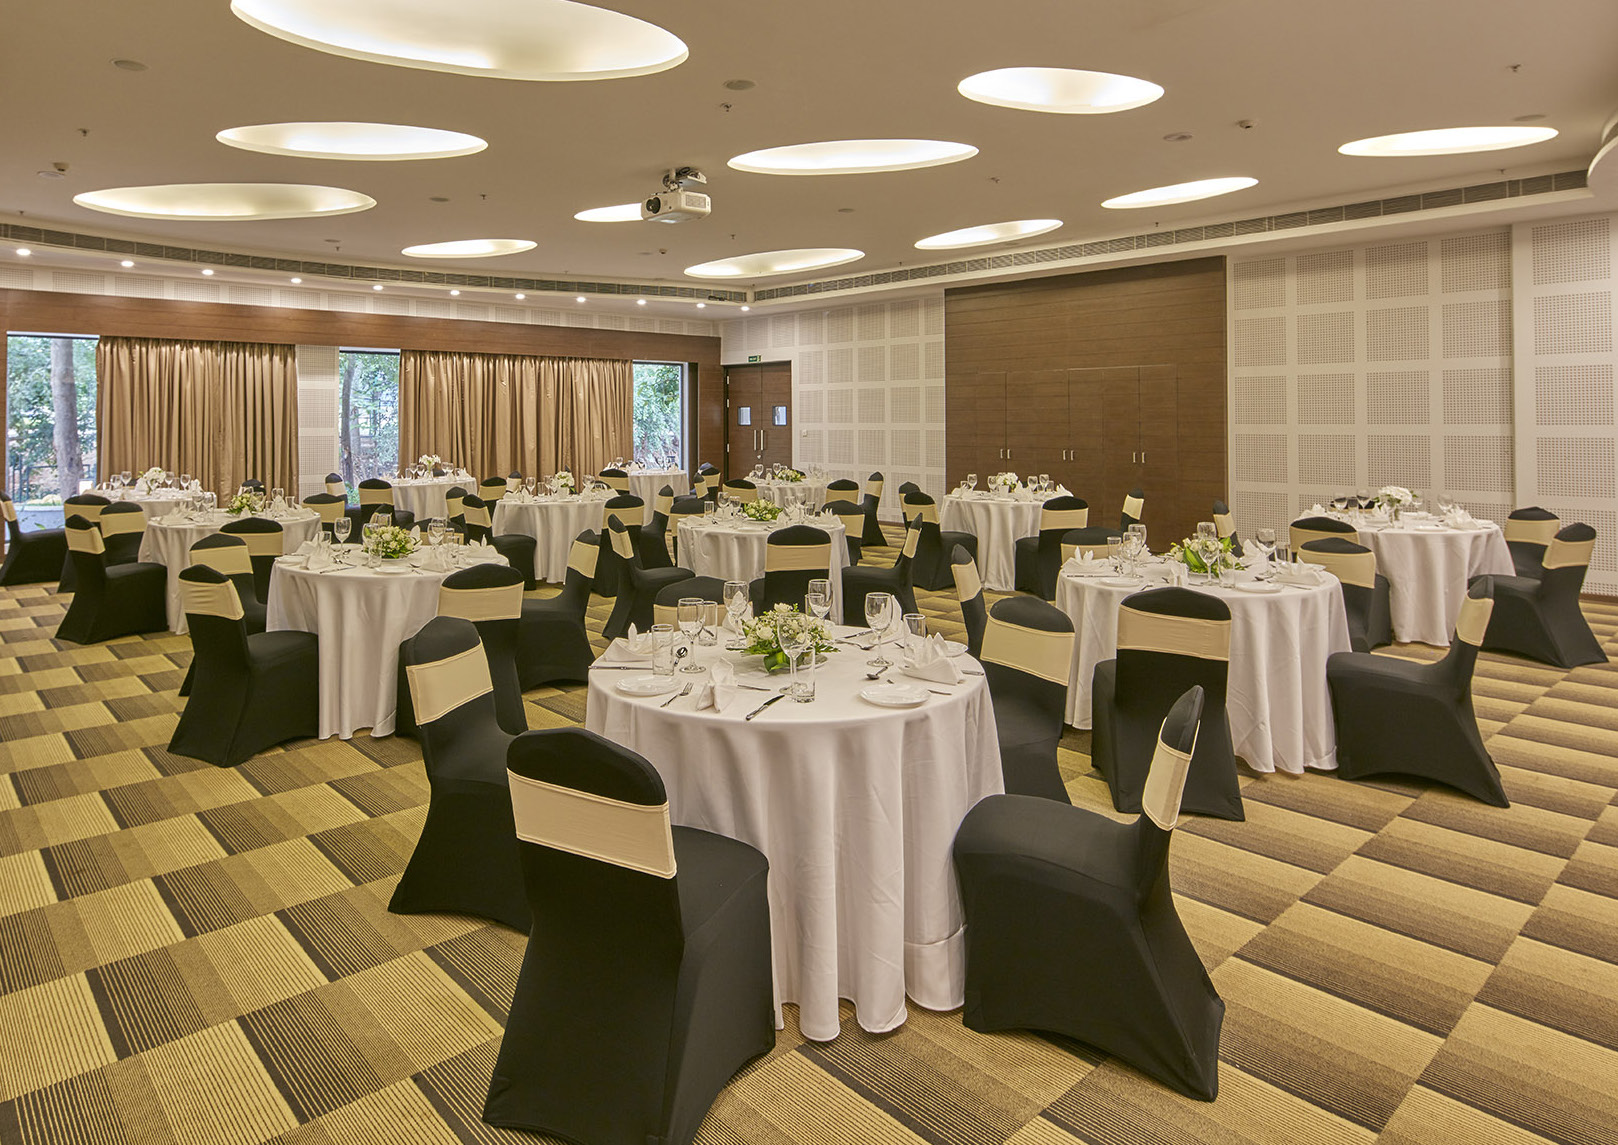
Ivory Hall
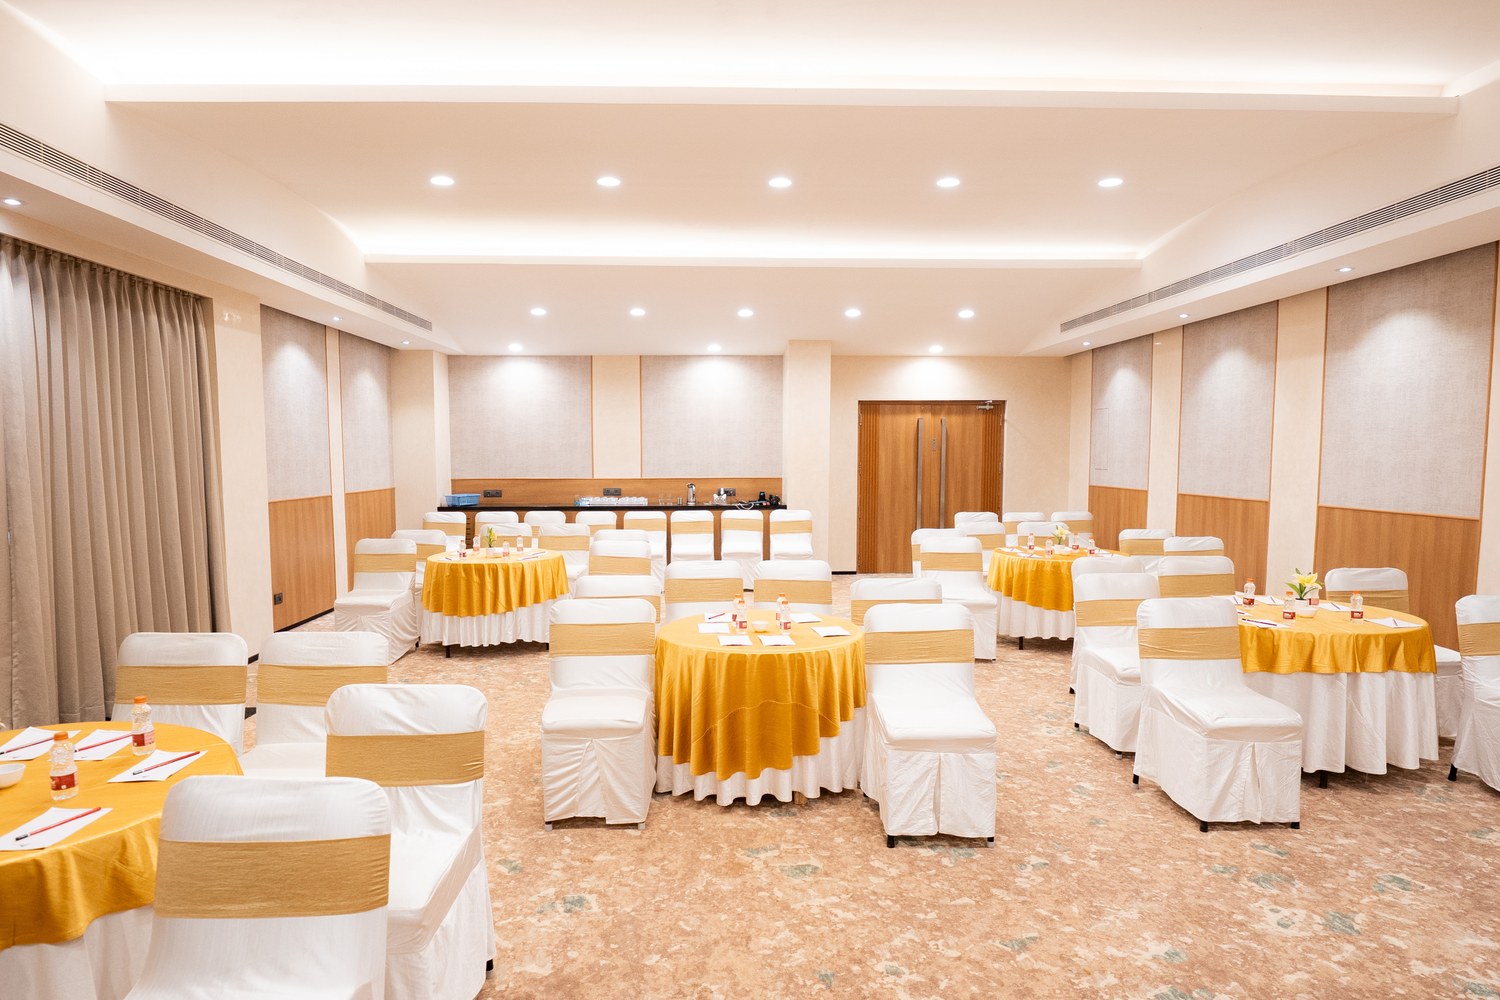
Our premium banquet hall set up for 100 guests with top-of-the-line audio-visual equipment, the Ivory Hall is a splendid venue offering the best.
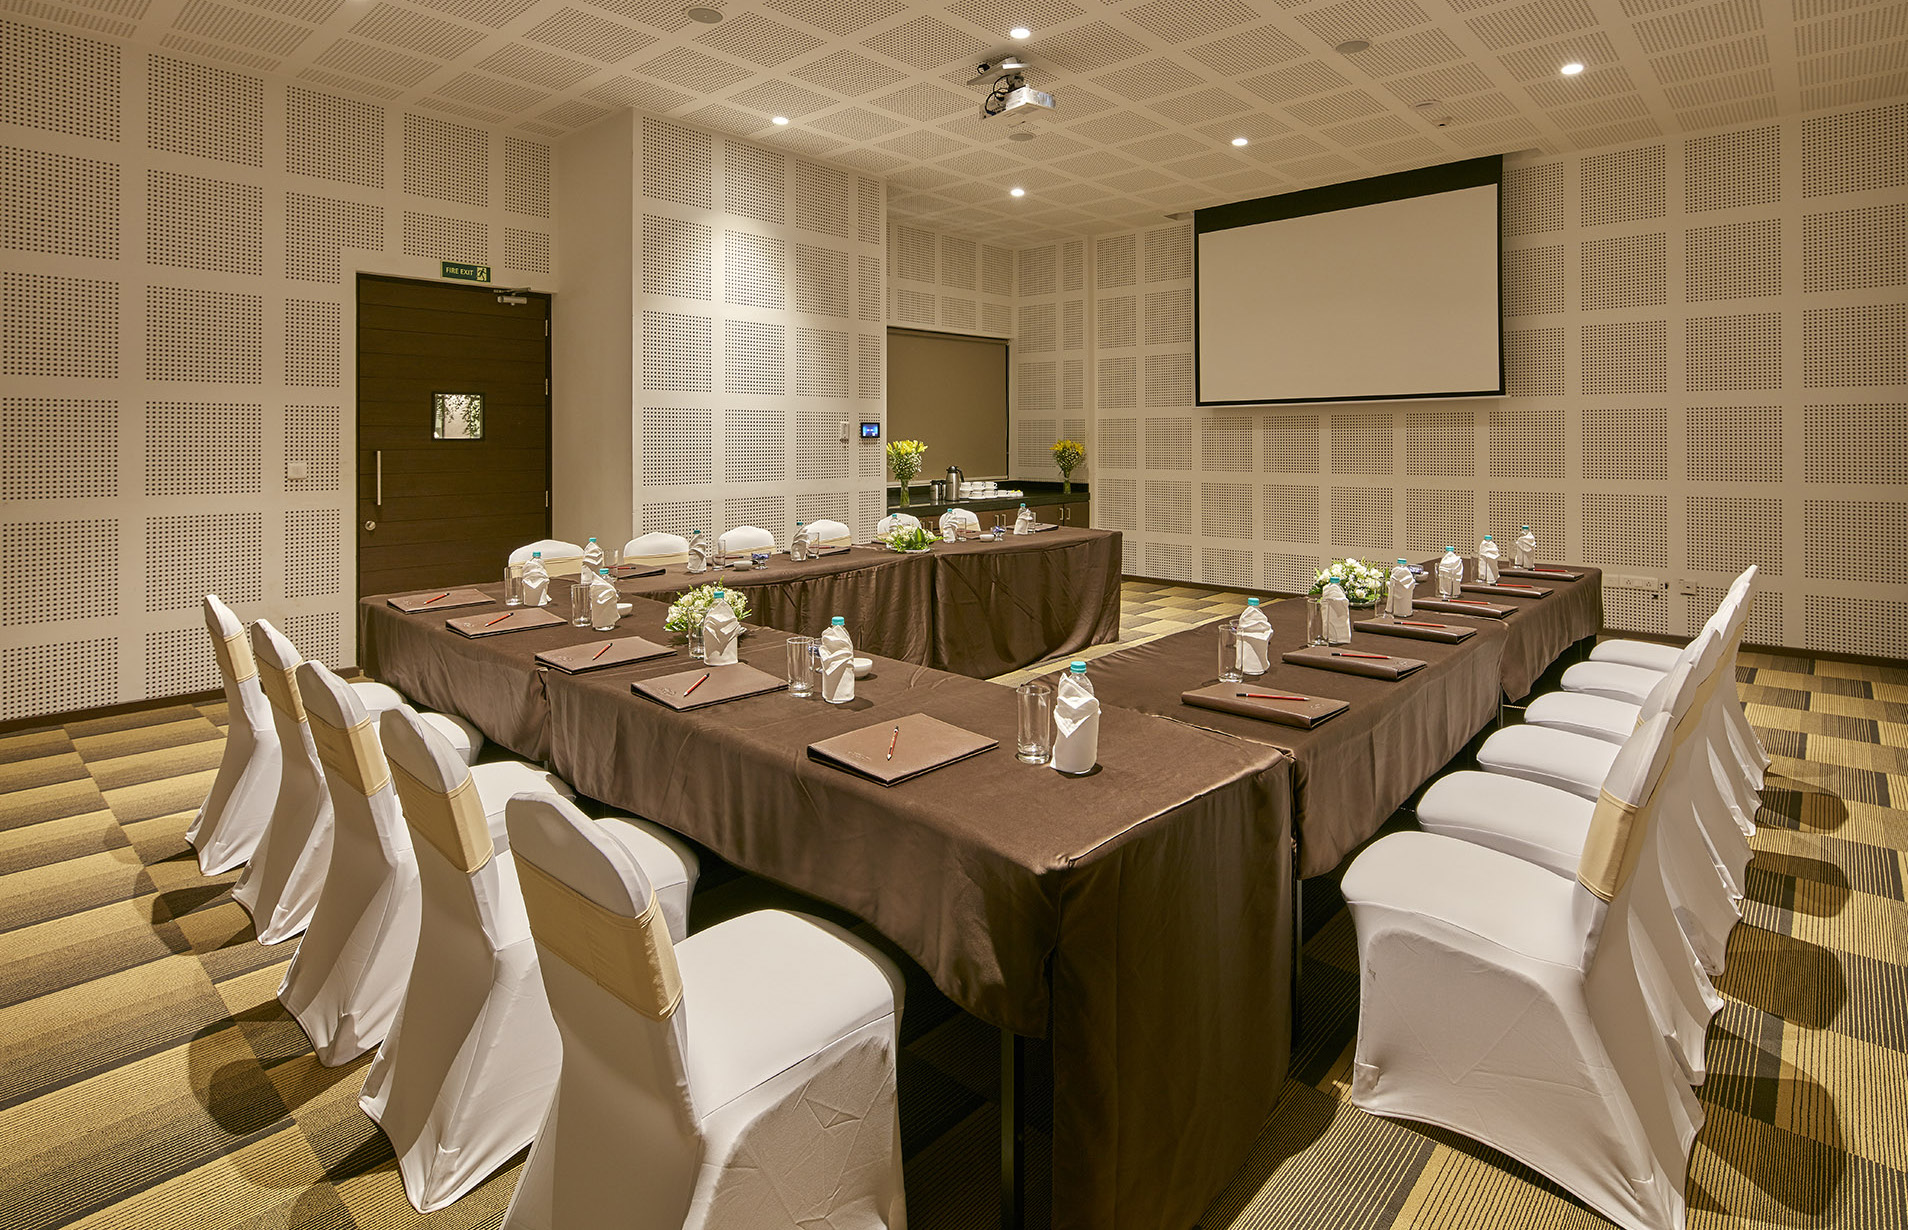
Sapphire
A thoughtfully designed 25 seater conference hall offering modern amenities that is ideal for meetings and discussions.
| Venue | L × W (ft) | Area (sq ft) | U-Shape | Theatre | Cluster | Floating |
|---|---|---|---|---|---|---|
| The Lawns | 164 × 124 | 20,336 | NA | 500 | 250 | 800 |
| Terrace Garden | 50 × 72 | 3,600 | NA | NA | 120-150 | NA |
| Ivory Hall | 41 × 28 | 1,121 | 25 | 80 | 50 | 120 |
| Sapphire | 52 × 15 | 811 | 20-25 | 35-40 | 30 | 50 |
| Board Room | 22 × 23 | 506 | 18-20 | 18-20 | 18-20 | 18-20 |
Signature Club Resort

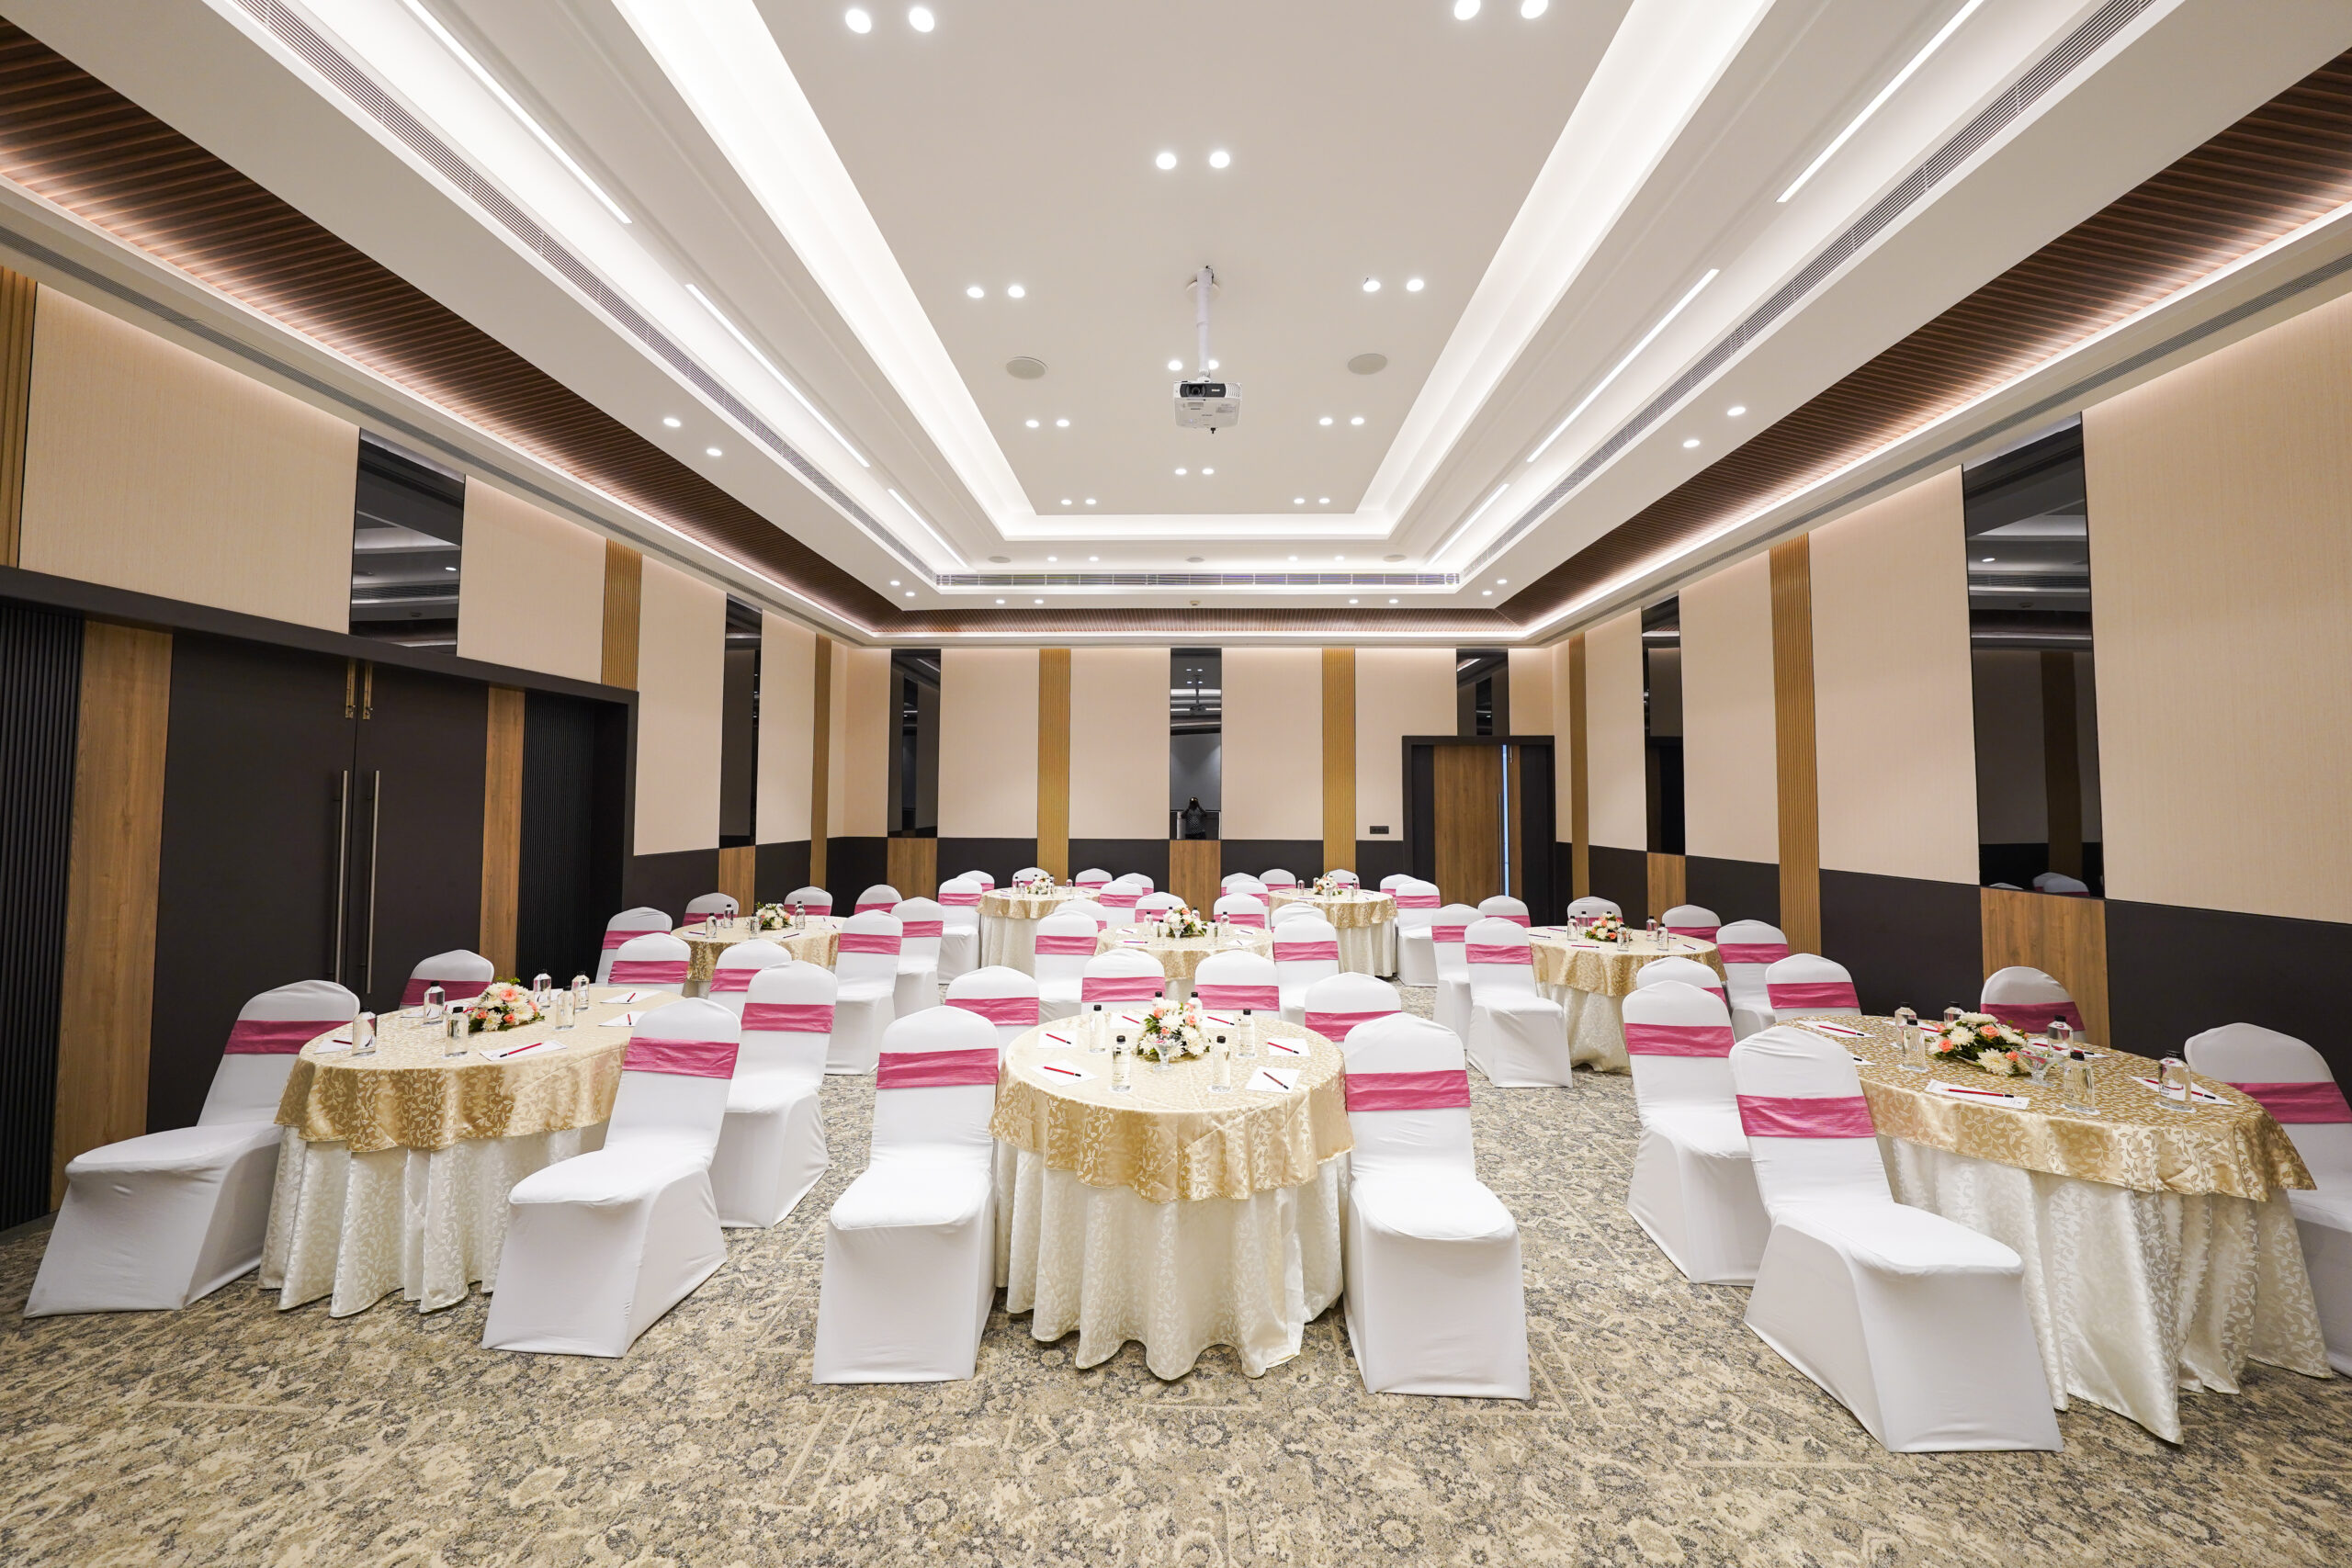
Silver Oak
With its luxurious ambiance, this hall is the perfect choice for grand events that require sophistication and style.
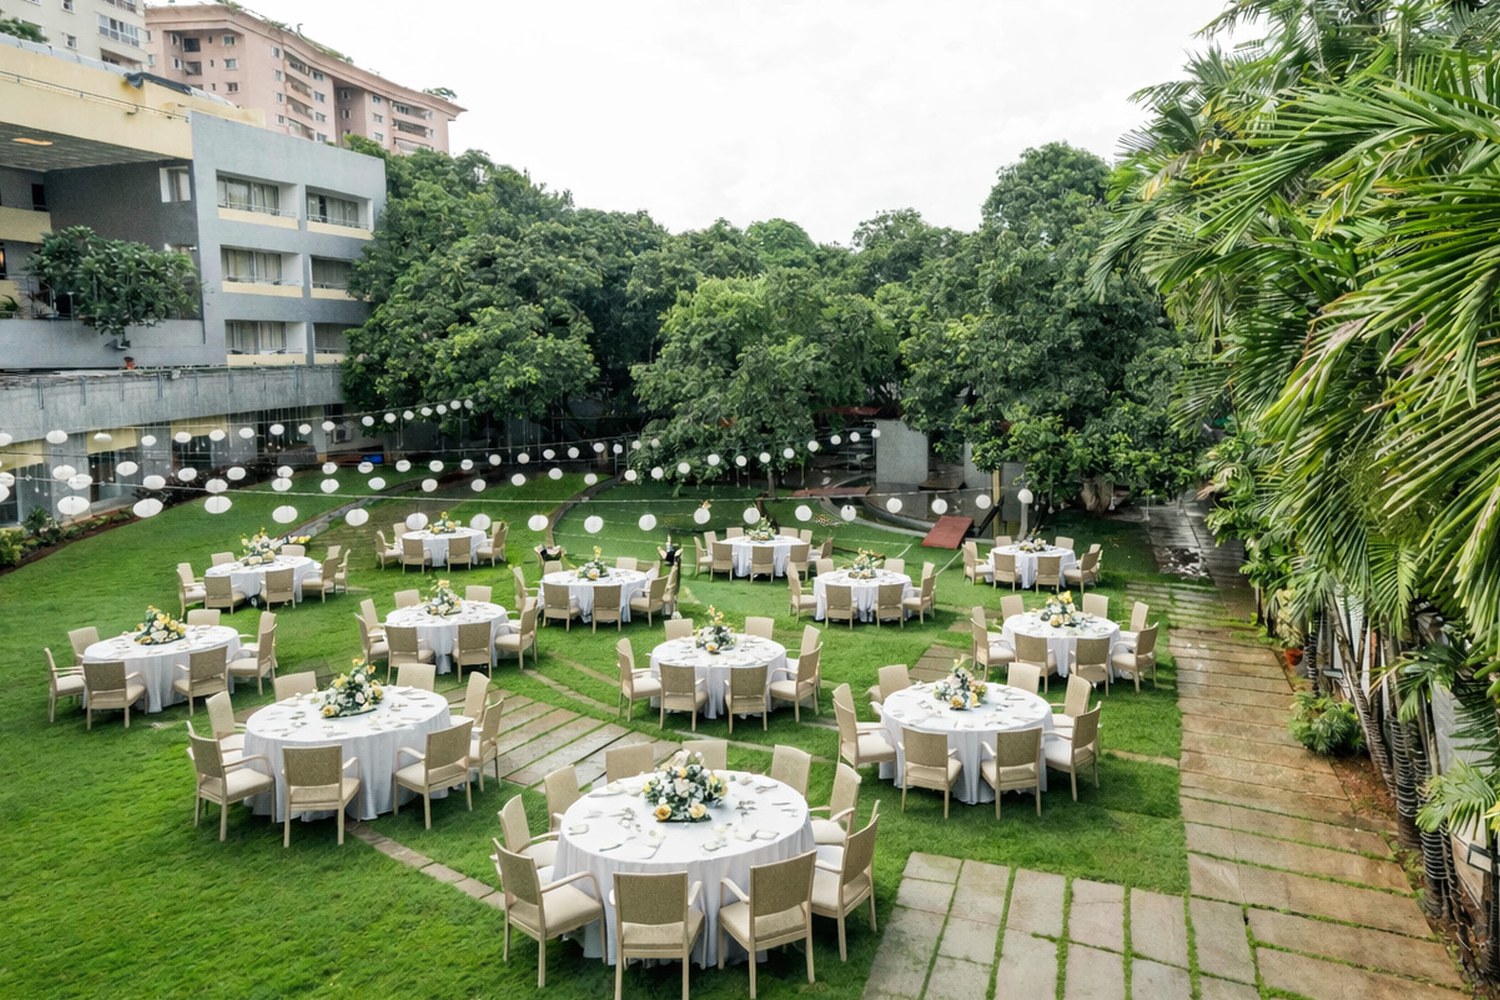
Signature Lawns
An elegant space ideal for events, such as private gatherings, cocktail parties, and corporate team outings.
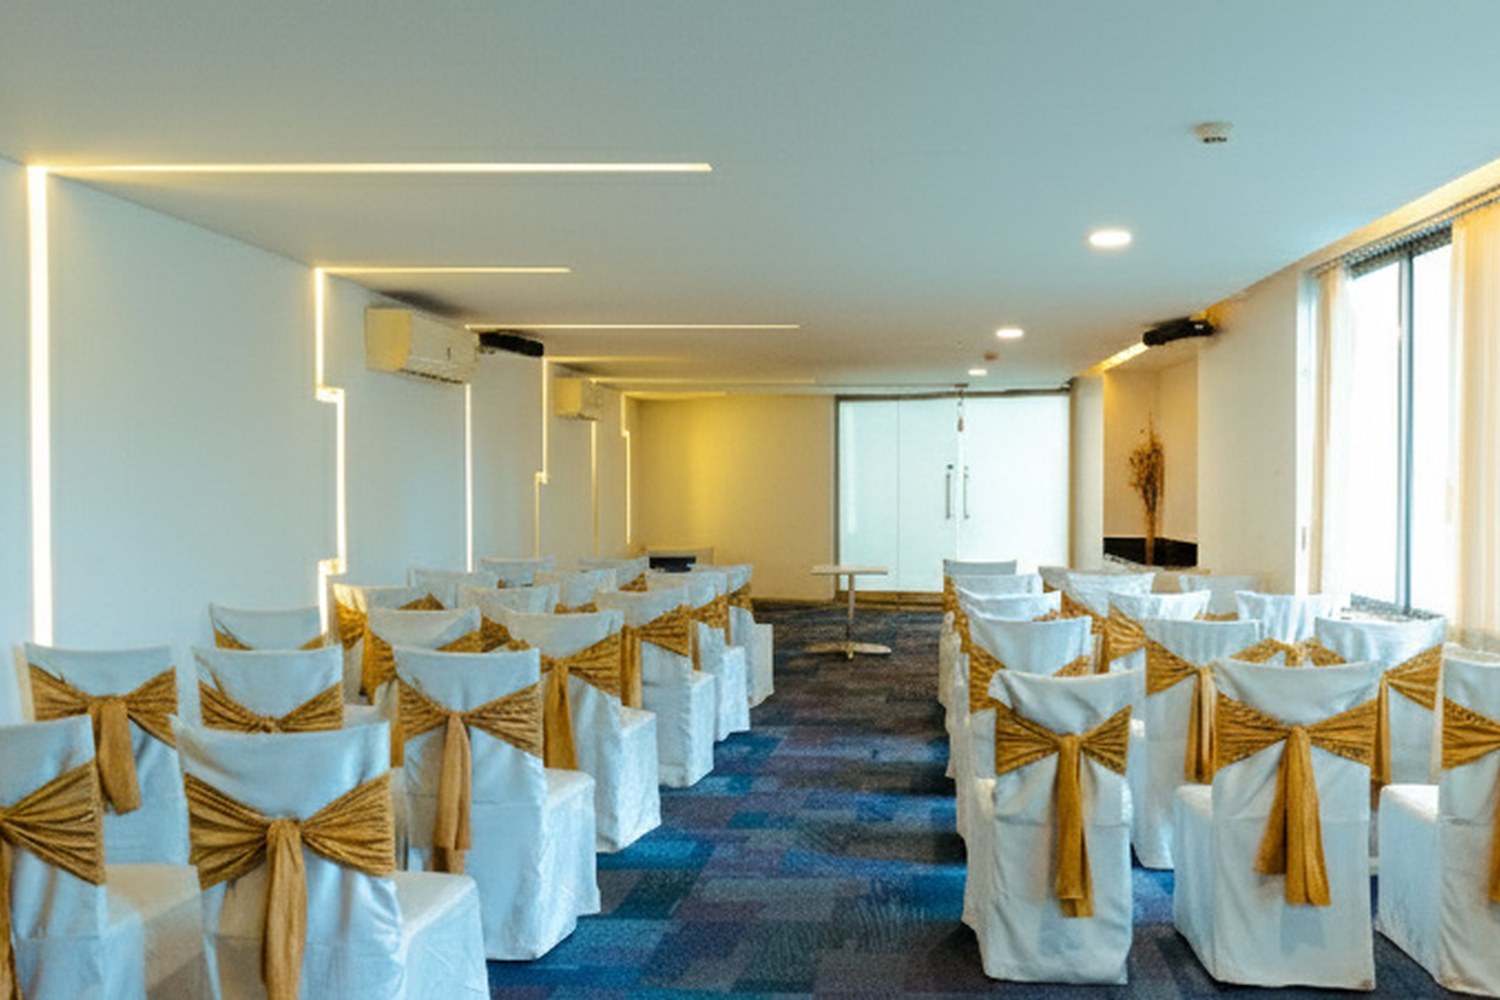
Jasmine Hall
The perfect venue for small gatherings and intimate events.
| Venue | L × W (ft) | Area (sq ft) | U-Shape | Theatre | Cluster | Floating |
|---|---|---|---|---|---|---|
| Silver Oak | 44 × 43 | 1,892 | 80 | 200 | 120 | 200 |
| Signature Lawns | 100 × 170 | 17,000 | NA | 1,000 | 500 | 1,200 |
| Jasmine Hall | 19 × 28 | 532 | 20 | 500 | 24 | 40 |
| Board Room | 13 × 27 | 351 | NA | 35-40 | NA | NA |
MLR Convention Centre
JP Nagar
Auditorium

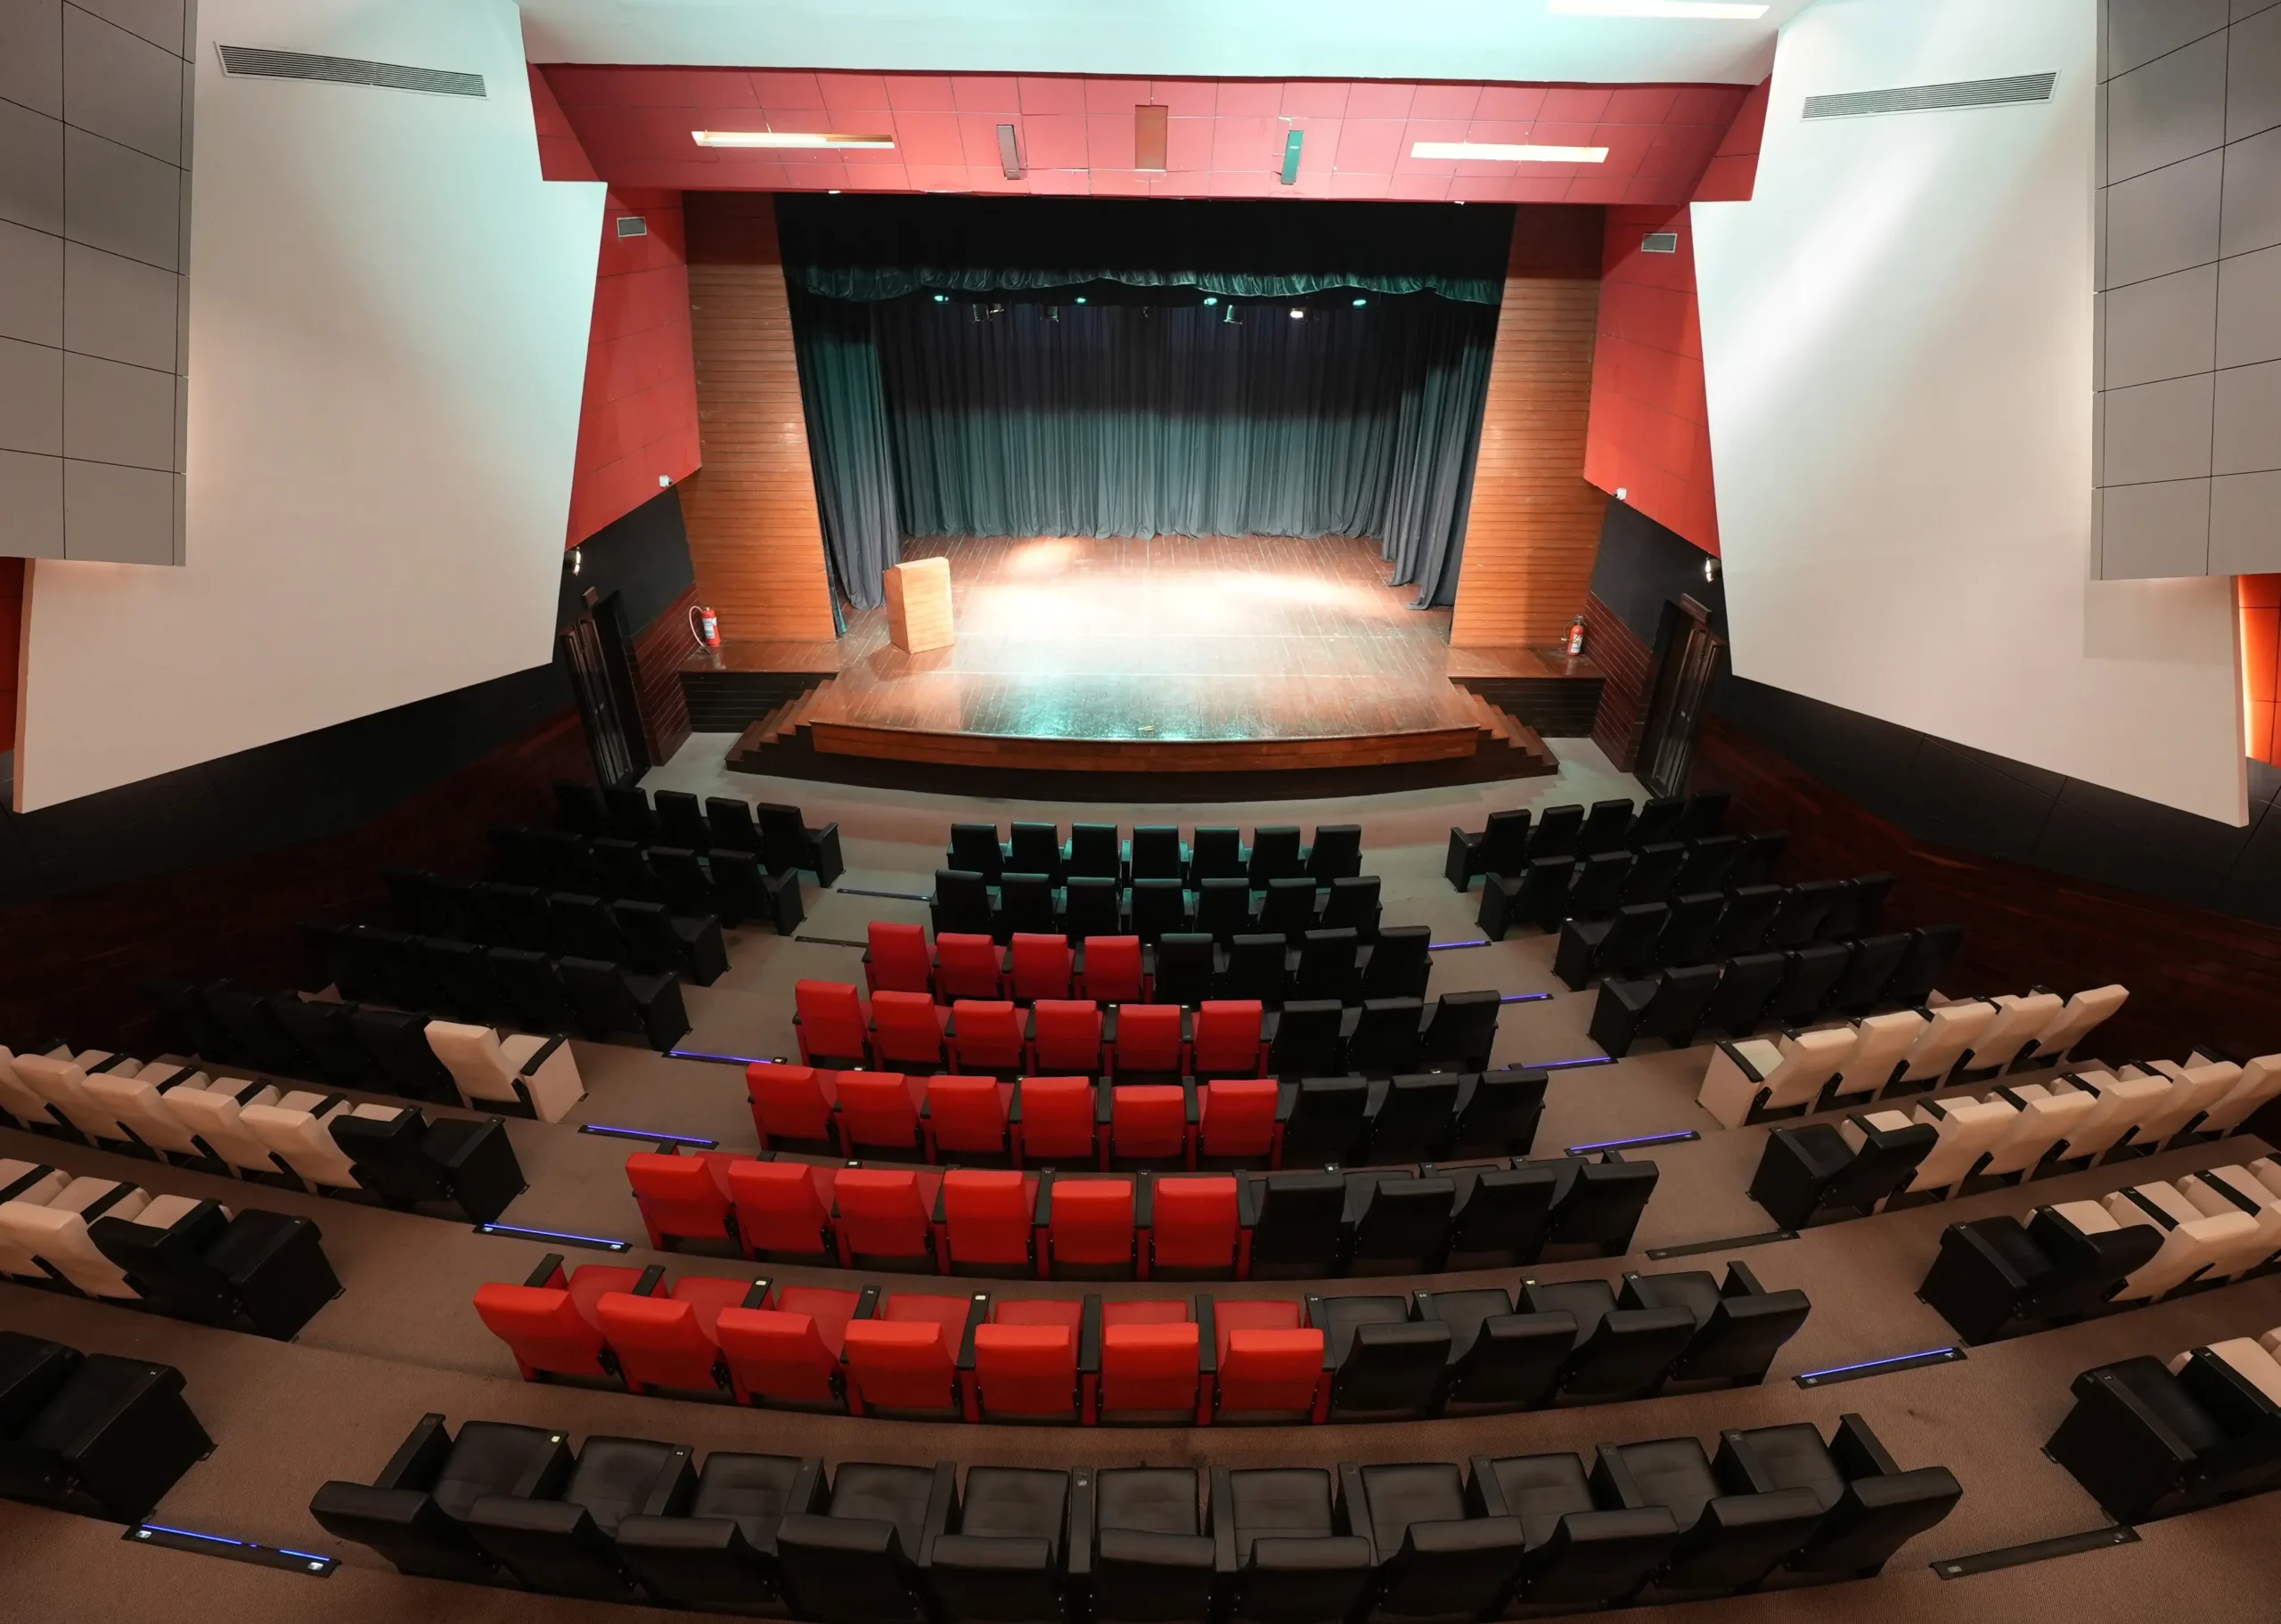
Experience exceptional evenings at the auditorium in MLR JP Nagar, meticulously designed to enhance the performances on stage. Our venue supports a rich variety of performing arts, offering world-class spaces for theatre, dance, music, comedy stand-ups, live concerts, press conferences, movie promotions, and Arangetram & Rangapravesha programmes. With our superior auditory experience, you will never have to compromise on the quality of your favorite shows or plays.
Banquet Hall
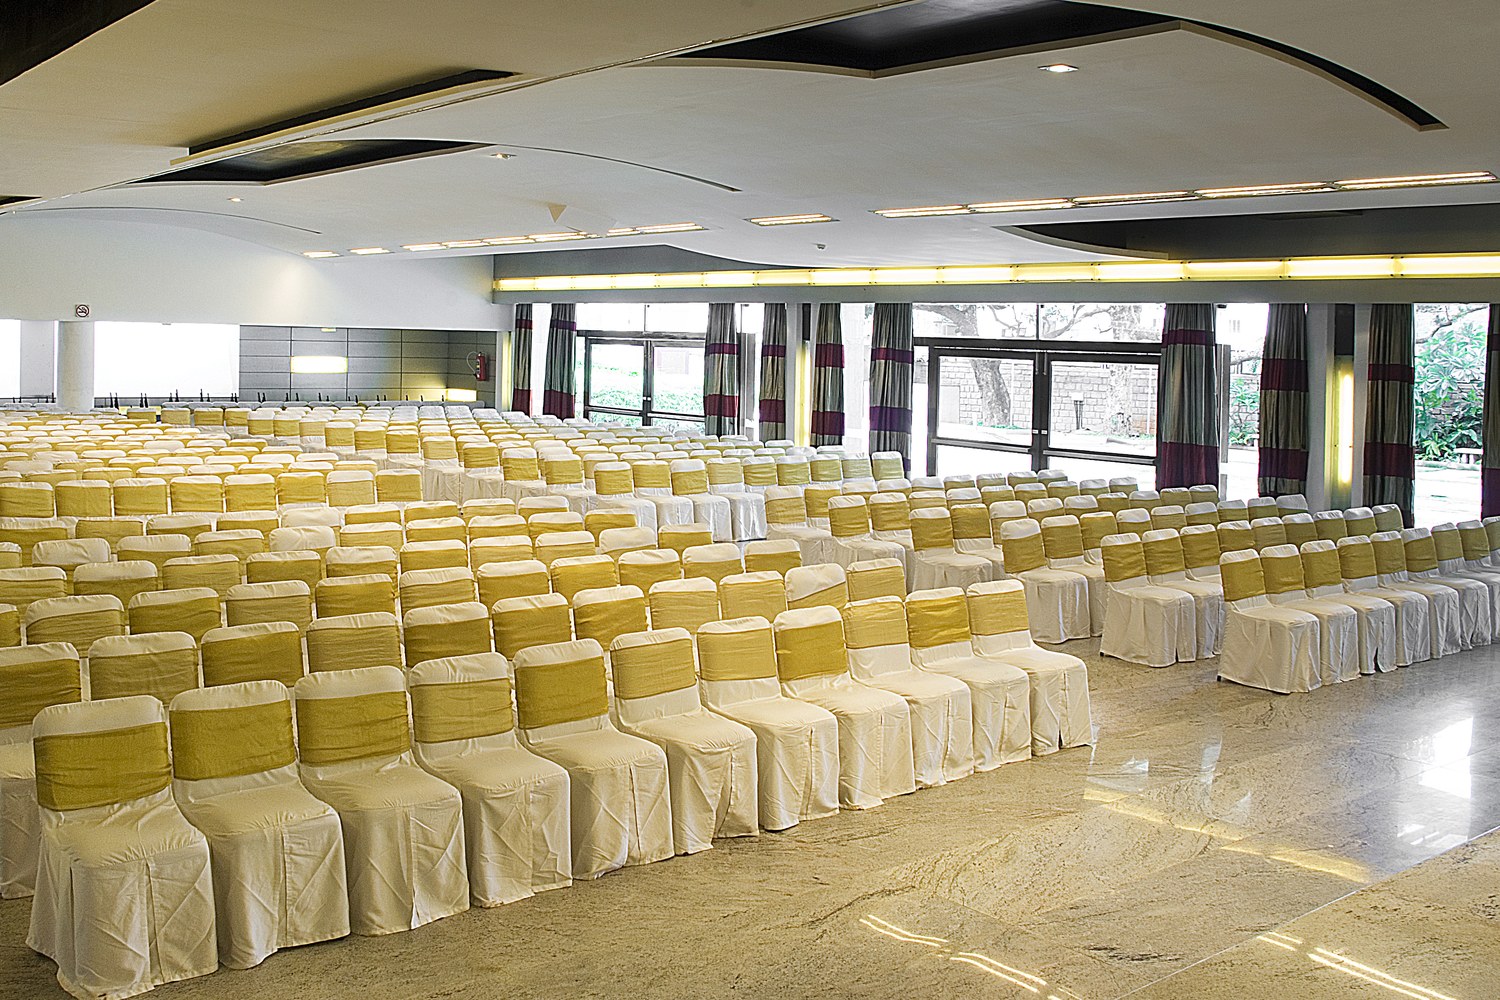
Equipped with a state-of-the-art audio system, the banquet hall at our convention centre in JP Nagar ensures clear sound distribution across all 500 seats, allowing every guest to effortlessly hear the speaker. Whether you’re hosting a major corporate event, a small team-building event, a seminar, conference, trade show, exhibition, or product launch, the comfort and experience of your guests are fully taken care of. Our venue also includes a separate pre-function area, lawn space, separate parking space, a kitchen for caterers, and rooms for guests for social functions, making it one of the top pre-wedding party venues in JP Nagar, Bangalore.
Board Room
At the MLR, we never settle when it comes to an idea. We make sure we iterate our thoughts to perfection and know our guests have the same standard of excellence as well. That’s why our board room is matched to the ideal demands of great decision makers who share our high standards.
Conference Room
U-shaped or Theatre Style Seating Arrangement
Seating Capacity of up to 30 Guests
| Venue | L × W (ft) | Area (sq ft) | U-Shape | Theatre | Cluster | Floating |
|---|---|---|---|---|---|---|
| Auditorium (Silver) | 59 × 54 | 3,186 | NA | 476+5 | NA | NA |
| Banquet Hall | 82 × 53 | 4,300 | 150 | 450-500 | 250-275 | 1,000 |
| Conference Room | 26 × 17 | 432 | 20 | 30 | 20 | NA |
| Board Room | 16 × 11 | 175 | 10-15 | 10-15 | 10-15 | NA |
MLR Cultural Centre
Whitefield
Auditorium
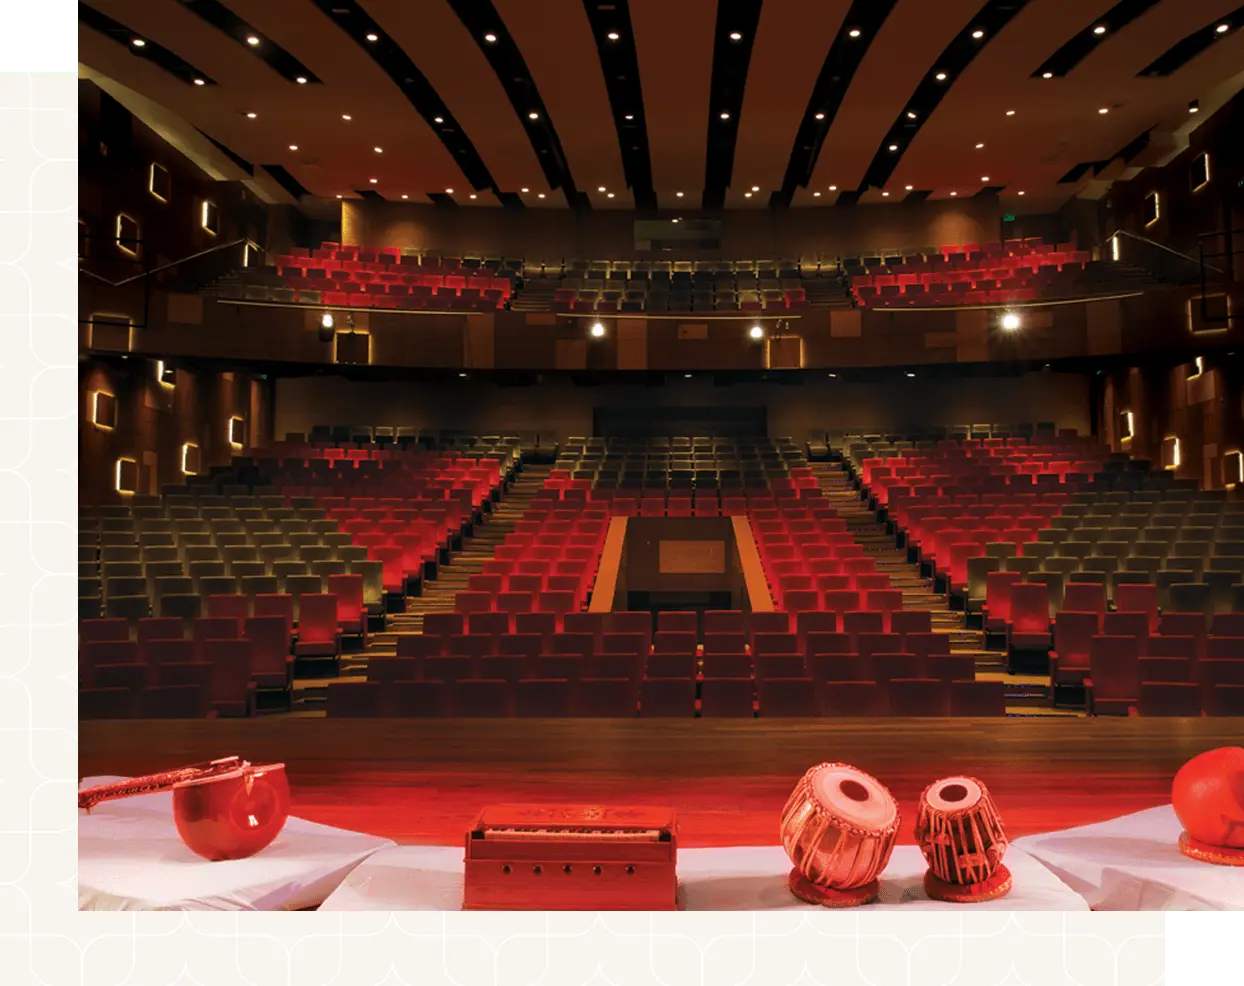

The Auditorium at MLR Cultural Centre offers world-class spaces for performing arts, including theatre, dance, music, comedy stand-ups, live concerts, press conferences, movie promotions, Arangetram & Rangapravesha programmes, and cultural shows at cost-effective rates. Featuring a deep thrust stage and two modern green rooms, state-of-the-art acoustics, and lighting, it ensures that all 800 of your guests experience the event with equal awe and wonder.
Banquet Hall
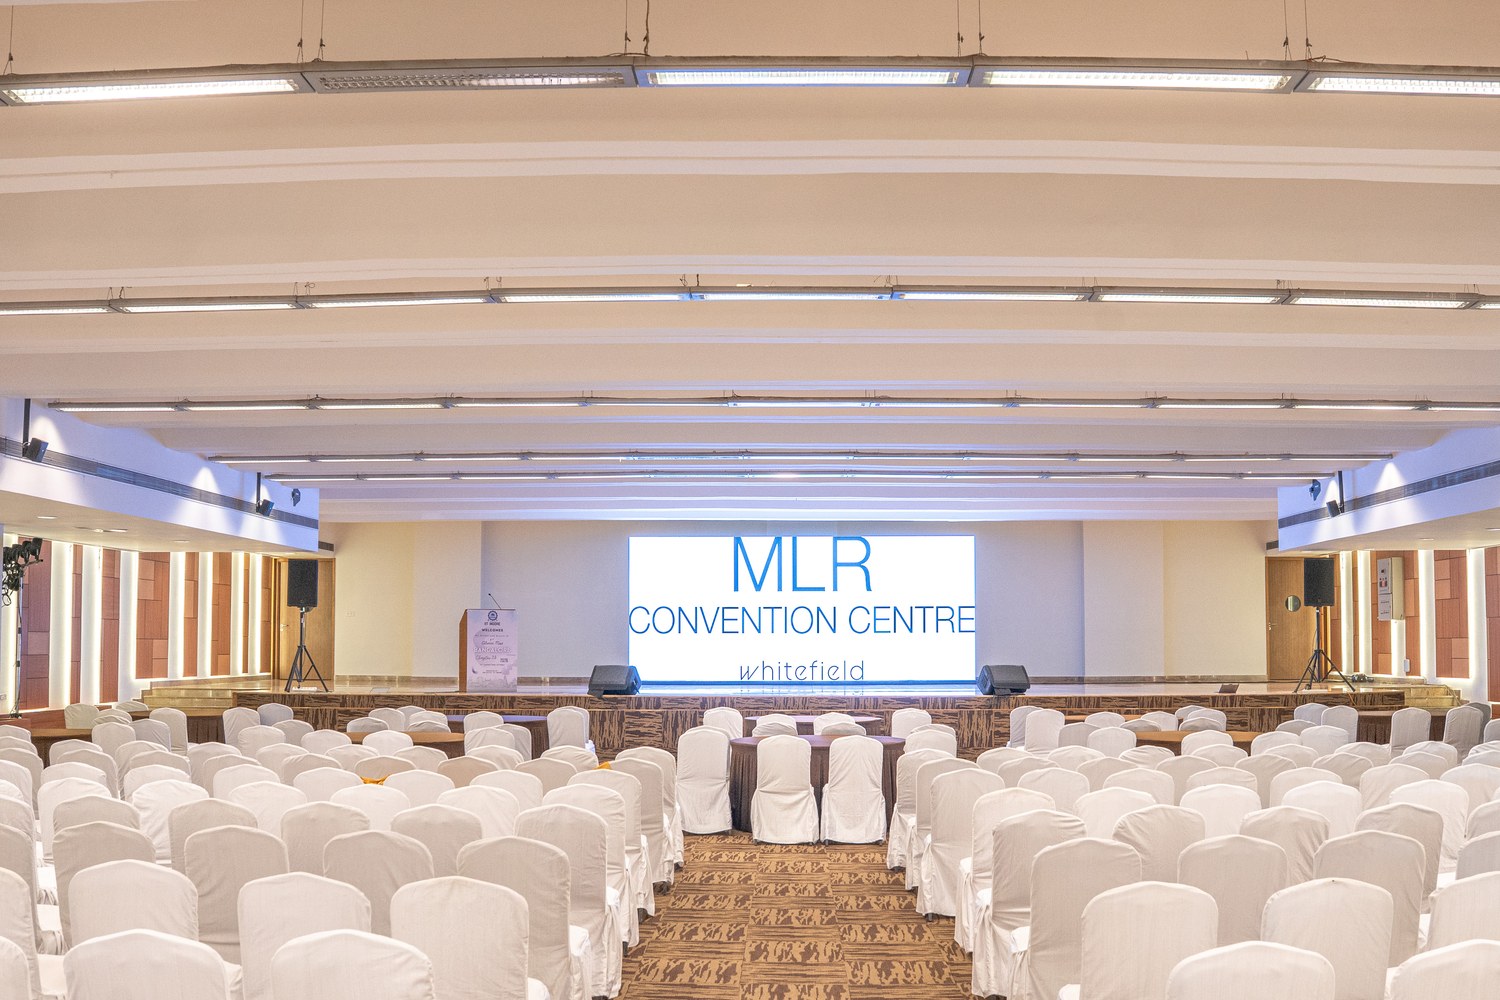
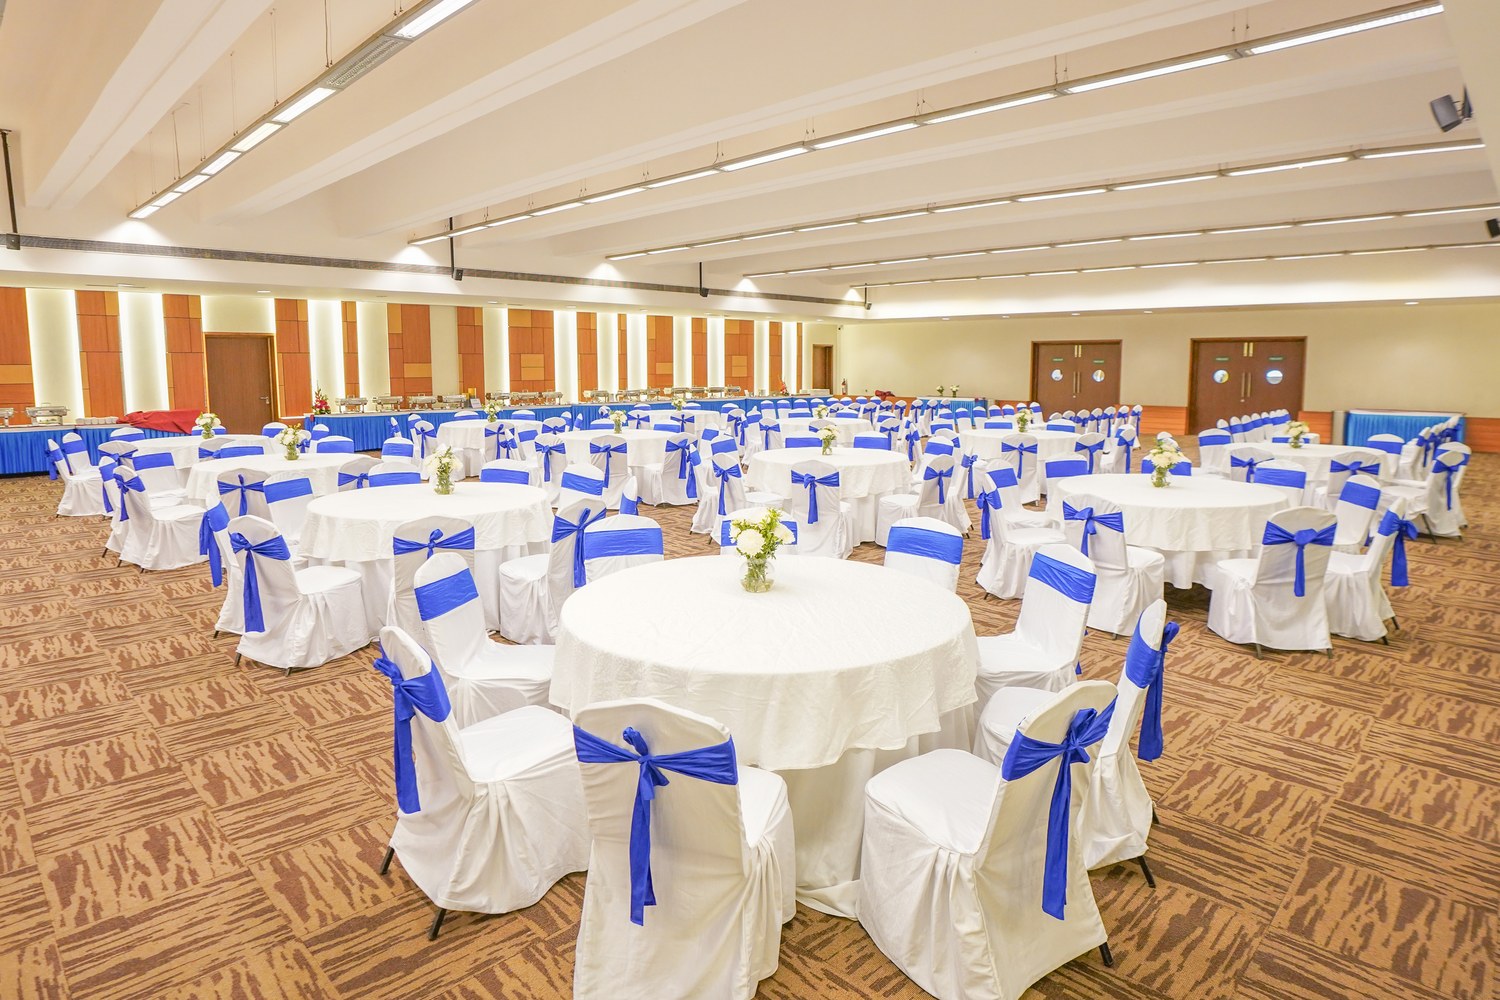
At MLR Banquet Halls, we specialise in hosting impactful MICE corporate events and cultural centre events in Bangalore. As a premium MICE destination, we offer well-designed banquet spaces, a dedicated pre-function area, ample parking, and support for large-scale corporate gatherings. From product launches to leadership summits, our venue combines state-of-the-art amenities with seamless service, ensuring your business event leaves a lasting impression. With flexible layouts, outdoor catering options, and refined ambiance, MLR Banquet Halls is built to deliver experiences that inspire, engage, and elevate your brand.
Boardroom and Conference Room
Giving you the space and environment to be at your best and optimal productive self is what we are proud of doing at the MLR. With out board room, you will find yourself at the right space with the right people to have your productive sessions.
| Venue | L × W (ft) | Area (sq ft) | U-Shape | Theatre | Cluster | Floating |
|---|---|---|---|---|---|---|
| Auditorium | 78 × 68 | 4,788 | NA | 799 | NA | 2,000 |
| Banquet Hall | 76 × 66 | 4,950 | 100 | 450-500 | 225-250 | 2,000 |
| Meeting Room 1 | 40 × 21 | 901 | 25-30 | 50-60 | 20 | NA |
| Meeting Room 2 | 40 × 21 | 901 | 25 | 50-60 | 20 | NA |
Galaxy Club
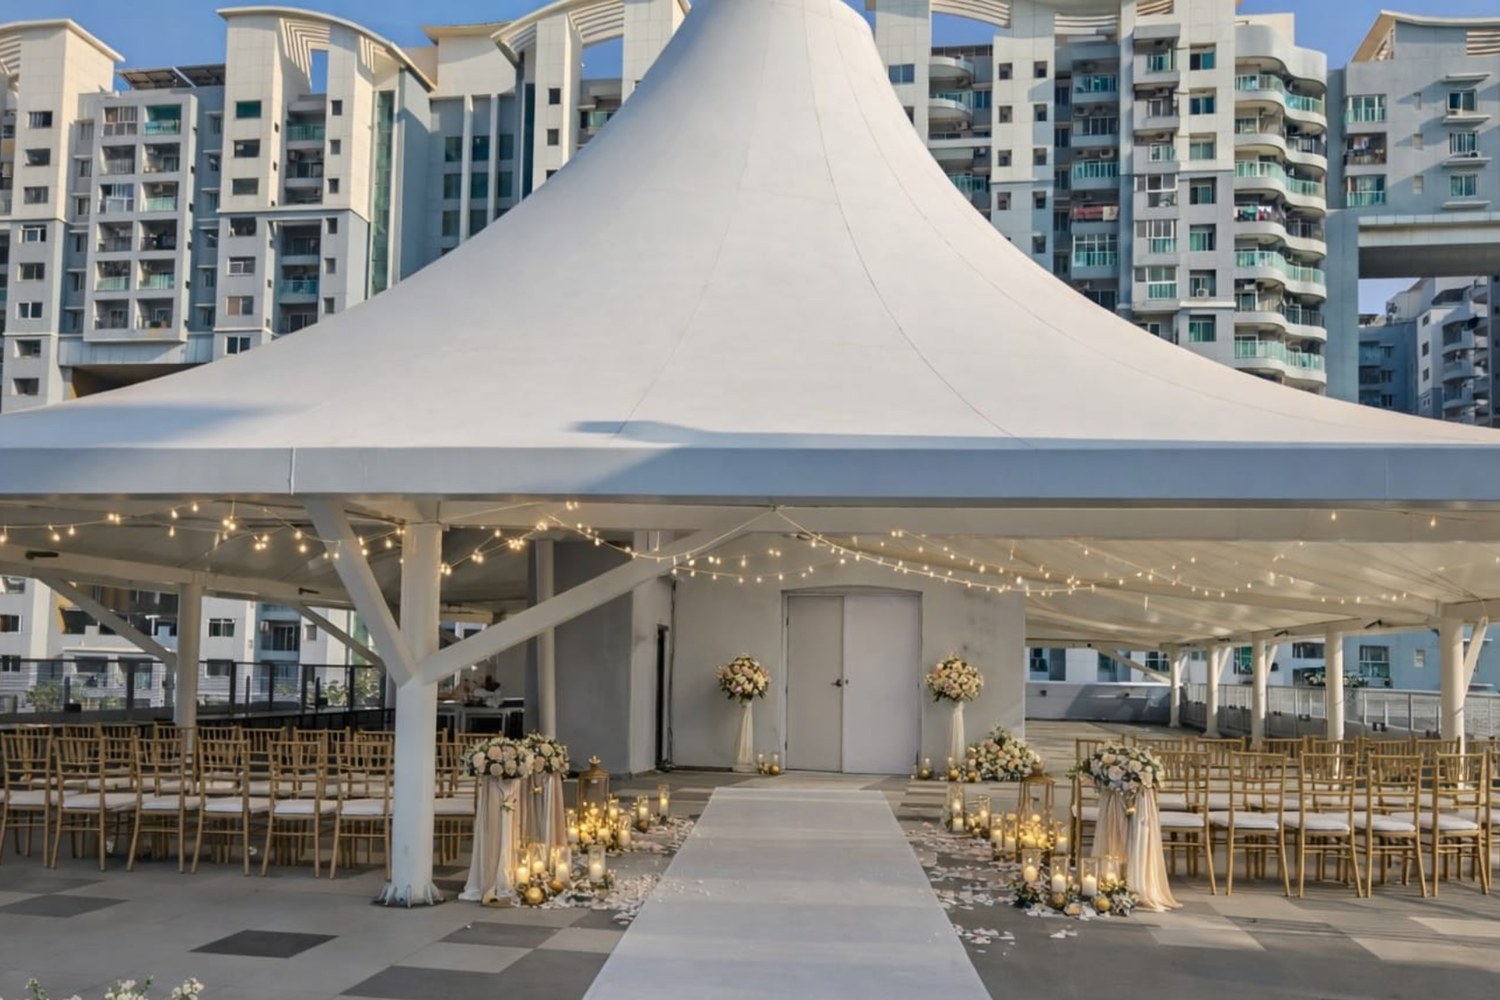
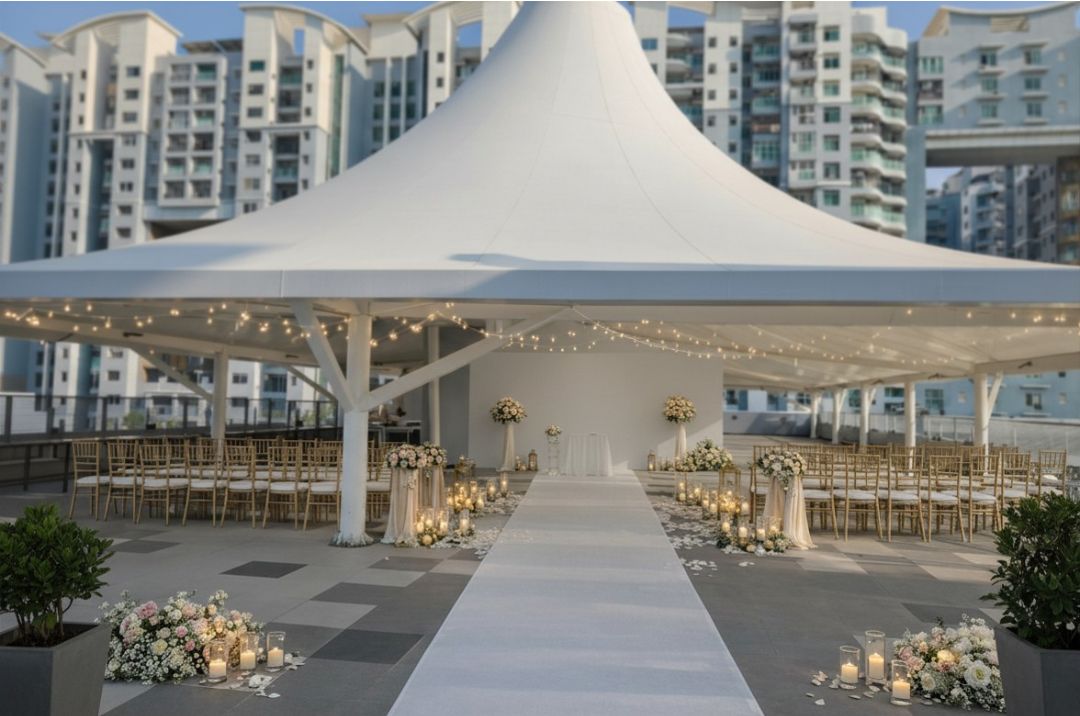
The Northern Terrace

A stunning open-air space that accommodates upto 250 guests surrounded by a refreshing outdoor space for all celebrations.
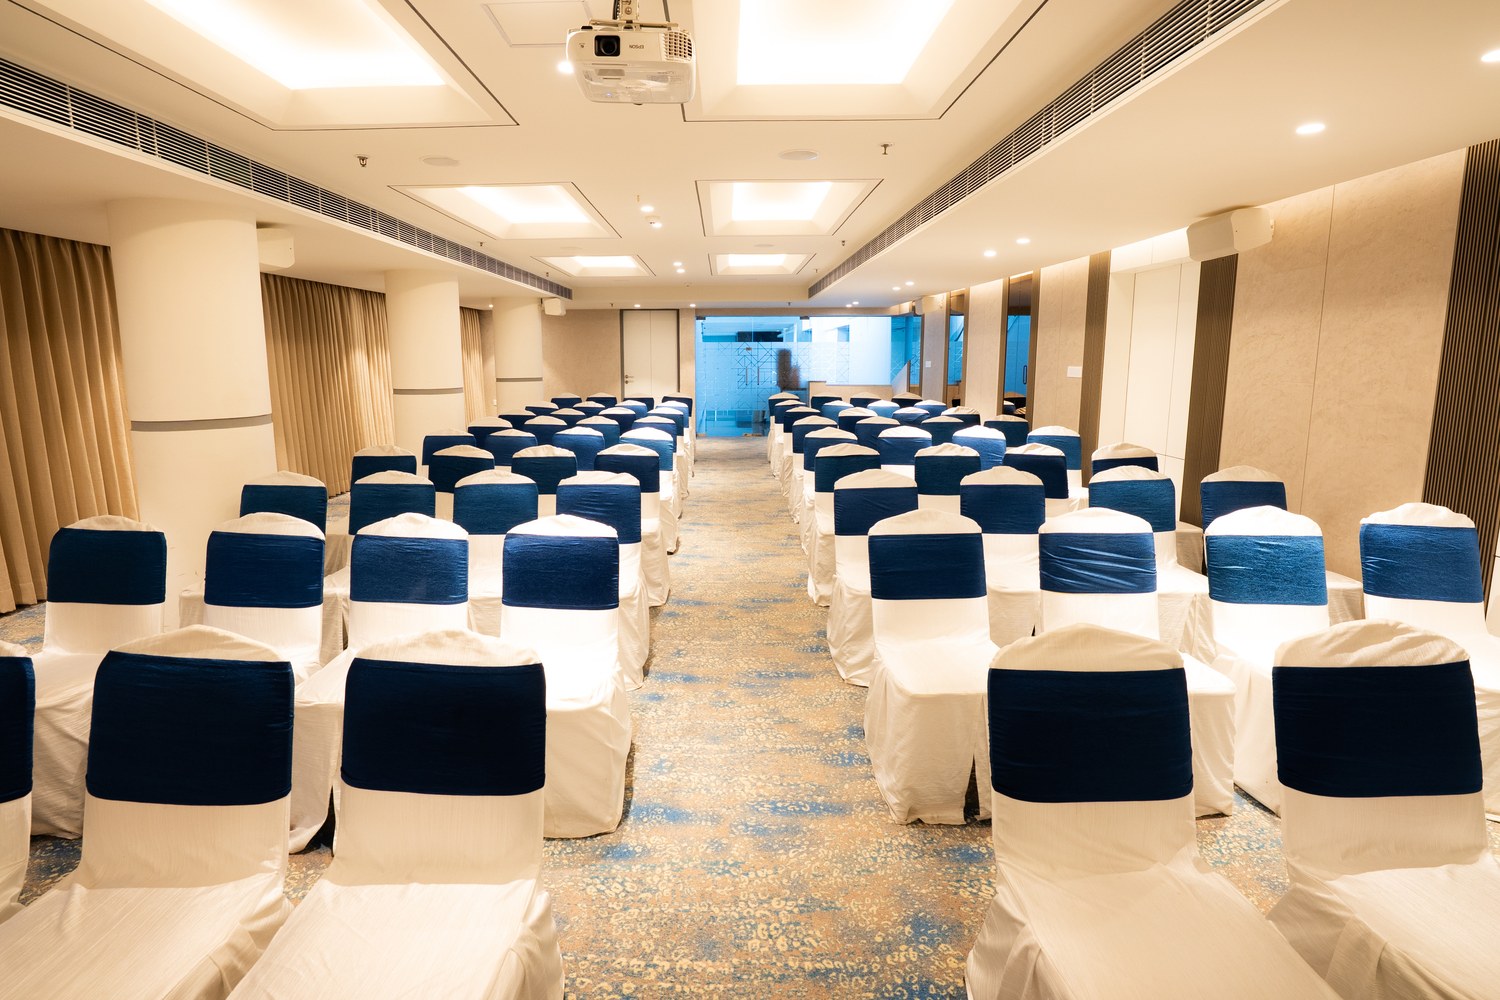
Mars and Venus
With two banquet halls, Galaxy Club presents versatile venues for personal, social, and professional gatherings.
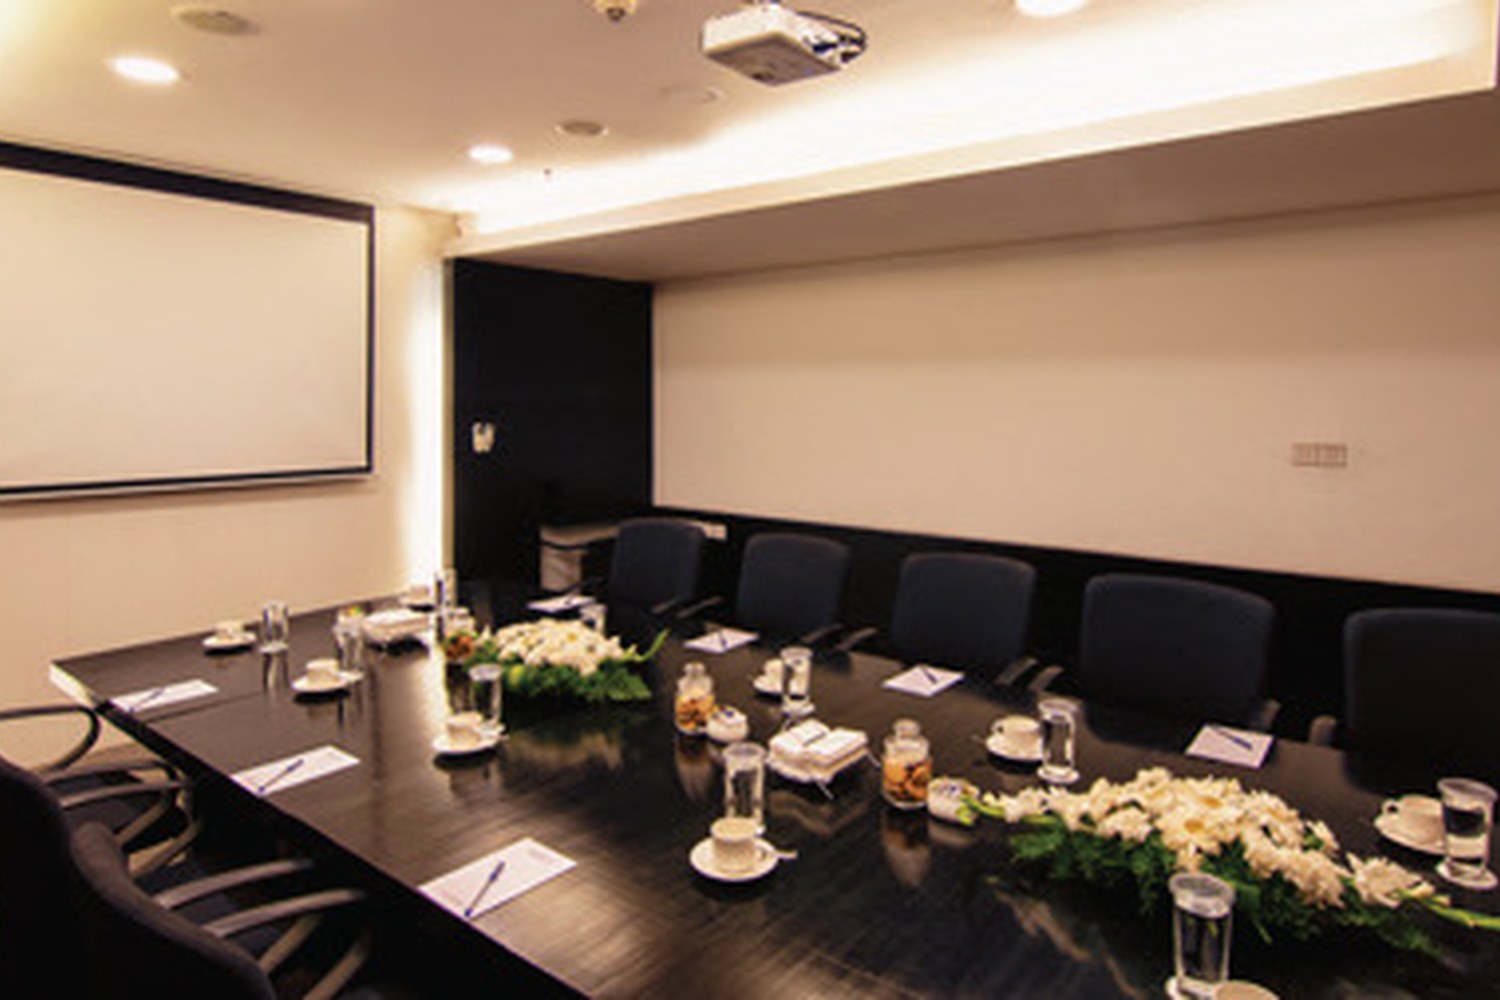
Earth
With a seating capacity of 15 guests and state-of-the-art facilities this boardroom is designed for productivity.
| Venue | L × W (ft) | Area (sq ft) | U-Shape | Theatre | Cluster | Floating |
|---|---|---|---|---|---|---|
| Mars | 49 × 22 | 1,078 | 35 | 80 | 40 | 150 |
| Venus | 52 × 23 | 1,196 | 35 | 80 | 40 | 150 |
| Northern Terrace | 56 × 184 | 12,144 | NA | 250 | 150 | 500 |
| Earth | 32 × 19 | NA | 20 | 40 | NA | 20 |
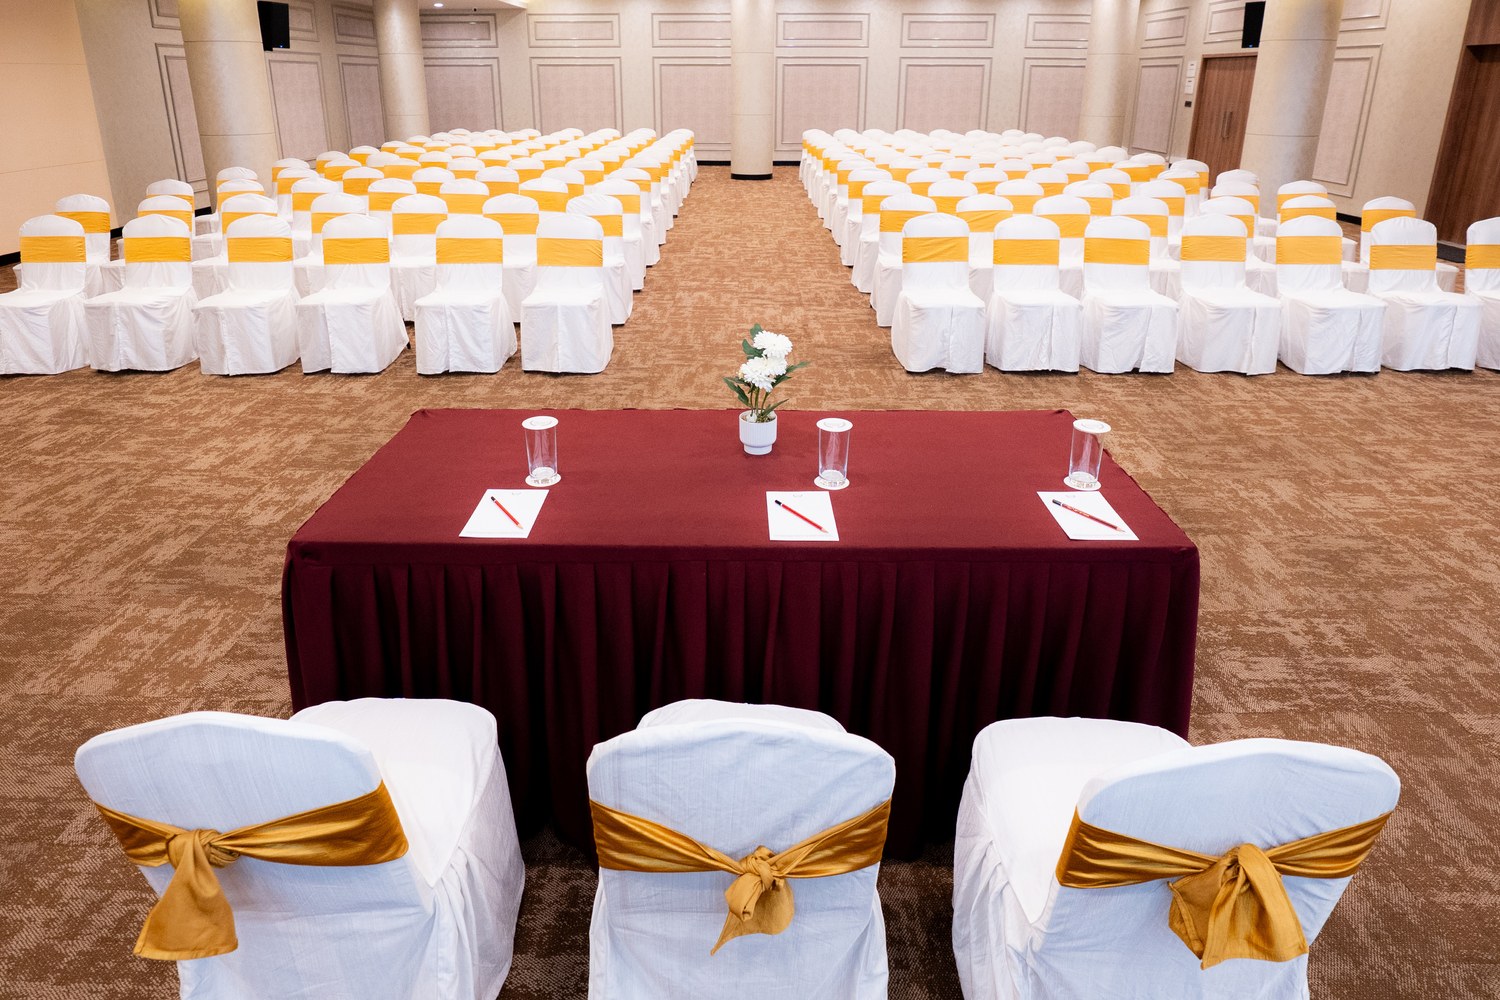
The Regent Club
Regalia

Our banquet hall can seat up to 175 guests, offering elegant and versatile interiors for hosting exhibitions, weddings, receptions, and birthday parties.
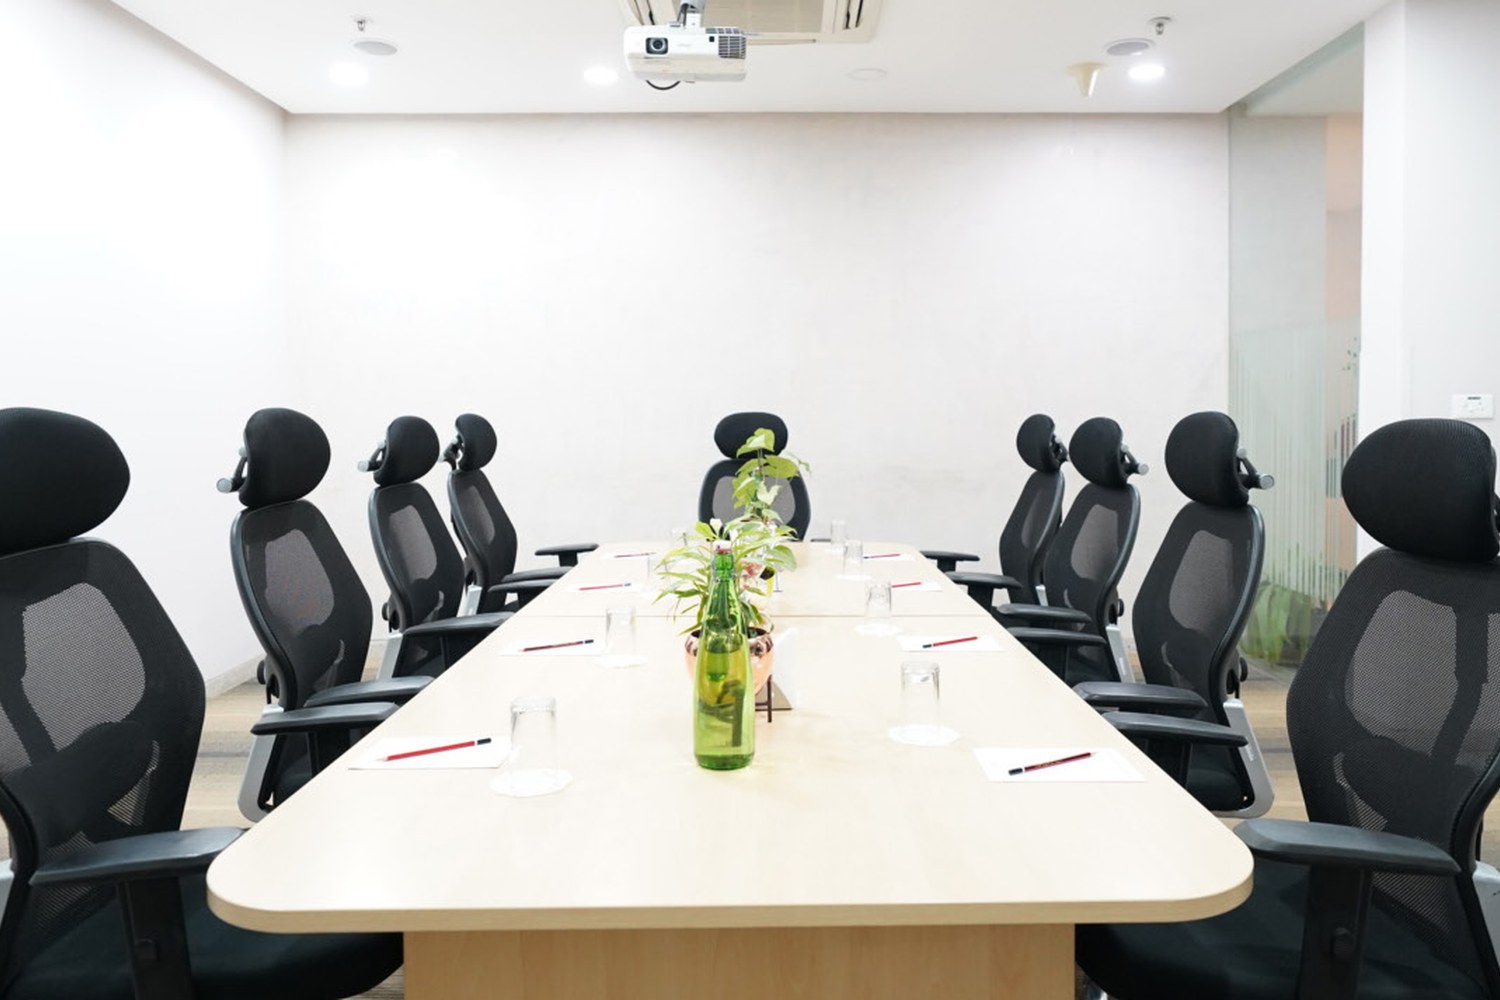
Board Room
Comfort for Your Meetings
A well-appointed boardroom ideal for private discussions, and
meetings that value focus and comfort.
Area: 320 sq. ft. Capacity: 15 guests
| Venue | L × W (ft) | Area (sq ft) | U-Shape | Theatre | Cluster | Floating |
|---|---|---|---|---|---|---|
| Regalia | 21 × 15 | 3,230 | 80 | 175 | 130 | 250 |
| Regent Lawn | 81 × 91 | 7,370 | NA | NA | 100 | 150 |
| AV Room | NA | 915 | NA | 70-75 | NA | NA |
Augusta Club
Augusta Lawns

Augusta Lawns offers a captivating outdoor setting, surrounded by vast greenery and a serene ambience, making it the perfect venue for any outdoor celebration.
Tulip
Our Banquet Hall at Augusta Club is a refined space designed to host events with sophistication and style for up to 250 guests.
| Venue | L × W (ft) | Area (sq ft) | U-Shape | Theatre | Cluster | Floating |
|---|---|---|---|---|---|---|
| Tulip | 45 × 27 | 1,215 | 25 | 80 | 50 | 100 |
| Augusta Lawn | NA | 4,450 | NA | 150 | 200 | 250 |
| Board Room | 16 × 12 | 186 | 8-10 | 8-10 | 8-10 | NA |
FAQs
Which venues are suitable for large-scale events like seminars or conventions?
Brigade Hospitality offers spacious venues with flexible arrangements to be the modern conference room in Bangalore, designed for seamless large-scale gatherings.
Are catering packages available for conferences and meetings?
Yes, customised catering options are available for every big and small conference hall in Bangalore that feels professional yet delightful.
Can I host both indoor and outdoor sessions for the same event?
Of course! Flexible and personalised spaces let you combine indoor halls with open-air areas without any hassle.
Are the venues accessible for differently-abled guests?
Yes, every facility, from meeting rooms for rent in Bangalore to banquet halls, is fully and easily accessible for differently-abled guests.
Do you offer children’s entertainment for family-oriented events?
Absolutely! Brigade is trusted for family events that include fun and safe options to engage and entertain the young guests.